$2,600,000
NKA W Genesse Way, Active Post Falls, ID 83854 - 4 bd
- 3.5 ba
- 4,700 sq ft
- 2.27 acres
Listing courtesy of Amplify Real Estate Services Idaho LLC, Jason Tony, (208) 270-9582
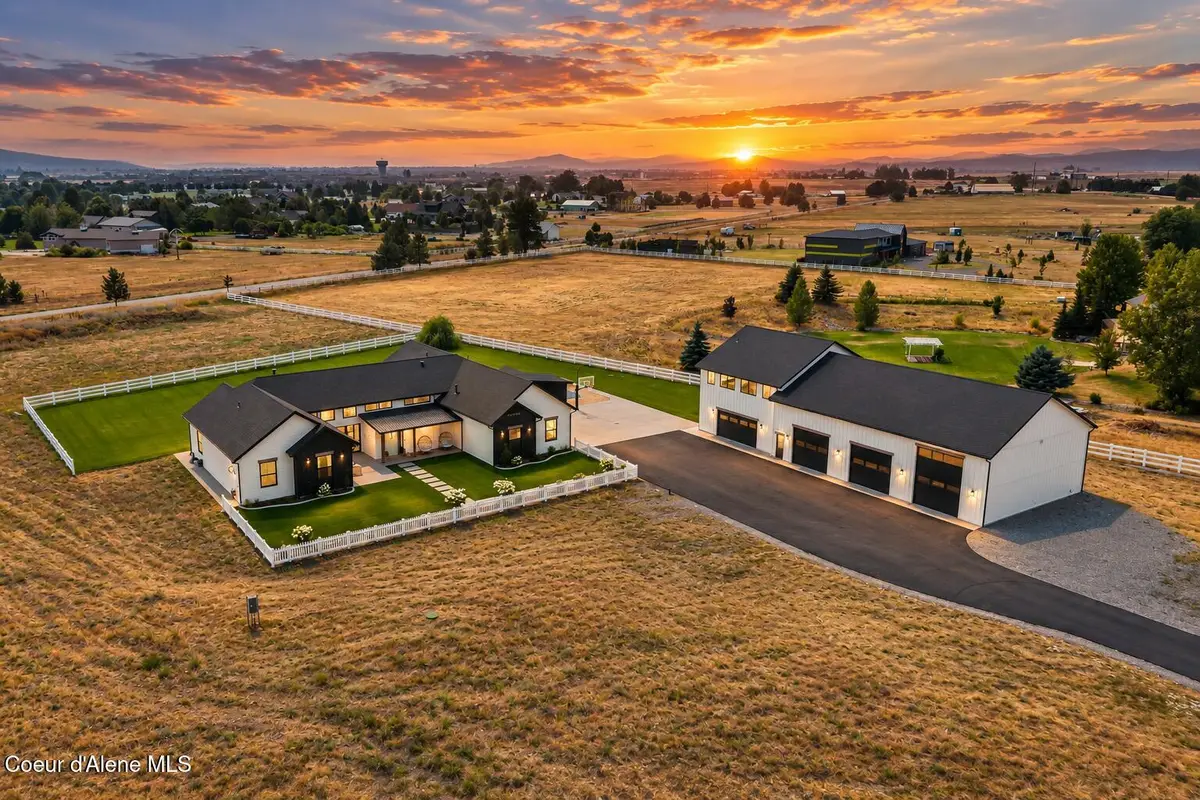
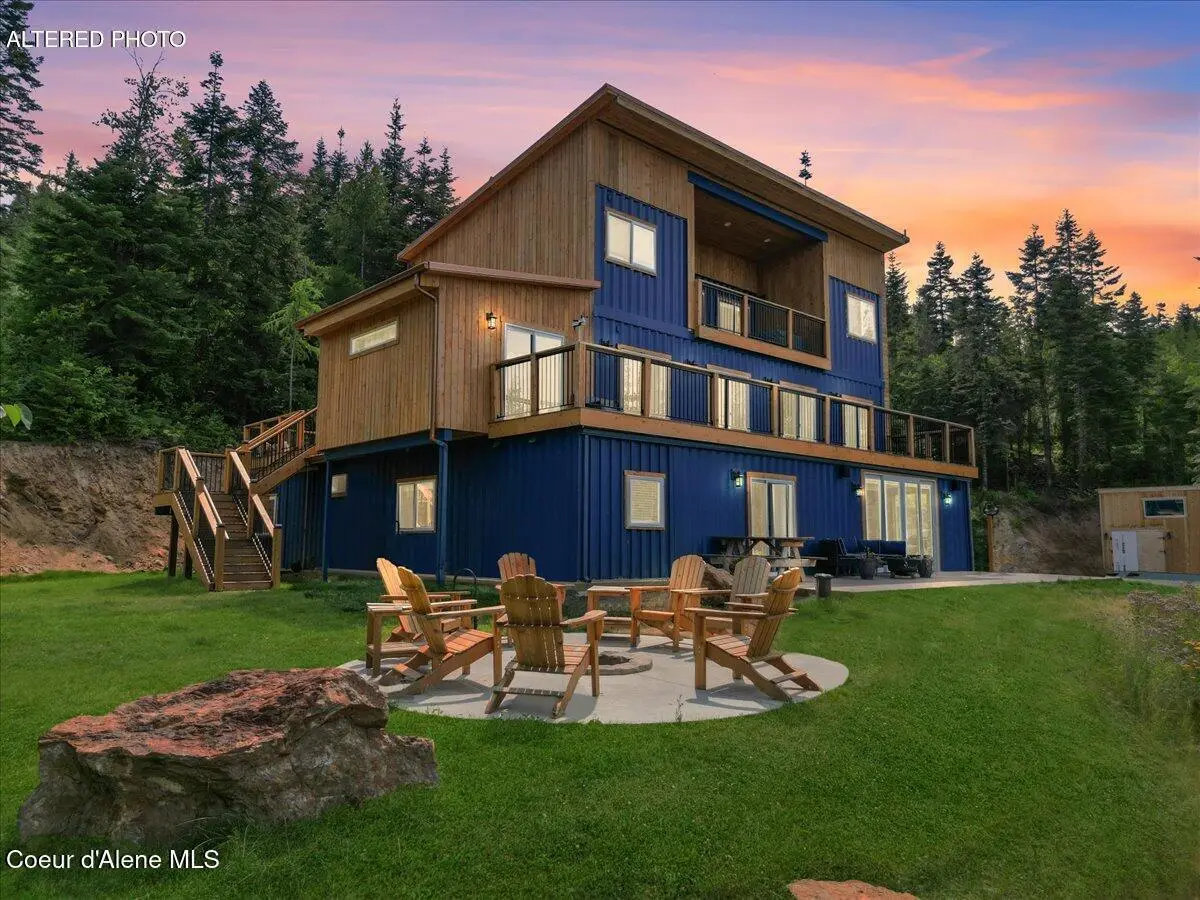
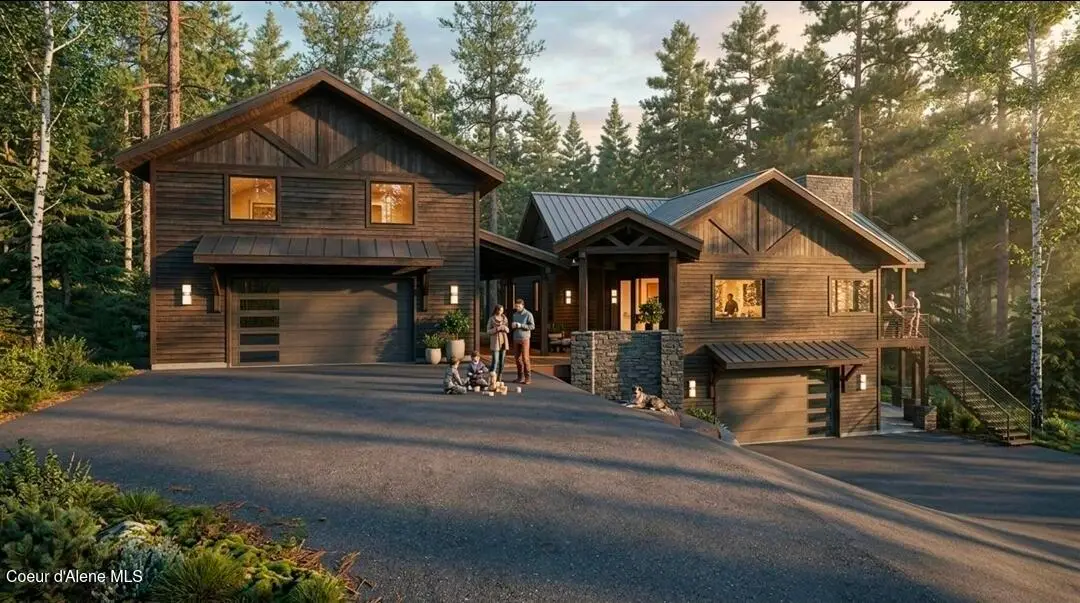
Some homes have a view. This one was built around it. Walls of windows frame sweeping views across the Spokane Valley and North Idaho, turning the landscape into an ever-changing backdrop from sunrise to sunset. Tucked into the mountains near the Idaho-Washington state line, 1035 Valleyview offers the peace and privacy of a mountain retreat without giving up easy access to everything beyond it. With I-90 approximately seven minutes away, the Spokane River, Coeur d'Alene, Spokane Valley, and Spokane International Airport are all within easy reach. Inside, the architecture makes the most of its incredible setting. Warm wood ceilings, exposed beams, expansive windows, and a contemporary fireplace anchor the open living spaces, while the kitchen and gathering areas keep those panoramic views front and center. This is a home designed to bring the outdoors in. You won't forget your first of many sightings of deer, elk, and more Idaho wildlife while enjoying your morning coffee. *See Attach You'll feel in awe daily whether you're watching the valley wake up in the morning or the lights come alive below at night. Four spacious en suite bedrooms give everyone their own private retreat, but the upstairs penthouse-style primary suite takes things to another level. Positioned to capture some of the home's most impressive views, it pairs a private escape with a primary bath and closet that truly need to be seen to appreciate. And this house knows how to have a little fun. A dedicated game and theater space with a bar and pool table creates the perfect place for movie nights, game days, or a house full of friends and family. Outside, there's room for just about everything. The 30 x 40 insulated shop is heated,cooled, and offers serious space for vehicles, toys, hobbies, and projects. Attached to the shop is an additional 1,573-square-foot guest or mother-in-law suite with two bedrooms, two bathrooms, a full kitchen, and laundry, giving guests or extended family an entirely separate place to call their own. Geothermal heating, a private well, private septic, and energy-efficient features throughout add another layer of thoughtful functionality to the property. All appliances and most furnishings in both the main residence and guest suite are also included, making the transition into this one-of-a-kind property remarkably easy. Privacy without isolation. Space without compromise. And a view you'll never get tired of coming home to. Some homes make you choose between the retreat and the location. This one doesn't.
Estimate only, not a loan offer or commitment. Your actual rate, payment and terms depend on your lender and credit. Excludes homeowners insurance and mortgage insurance.
1035 S Valleyview Rd, Post Falls, ID 83854.
Listing courtesy of eXp Realty, Matt Haug, (208) 890-7776
The data relating to real estate for sale on this website comes in part from the ID - Coeur d'Alene MLS (CDAR). Real estate listings held by brokerage firms other than Keller Williams Realty Coeur d'Alene are marked with the IDX logo and detailed information about them includes the name of the listing broker. IDX information is provided exclusively for consumers' personal, non-commercial use and may not be used for any purpose other than to identify prospective properties consumers may be interested in purchasing. Information is deemed reliable but not guaranteed and should be independently verified. Information provided by ID - Coeur d'Alene MLS (CDAR).
Listing data last updated October 27, 2026 at 8:40 AM PDT.