$1,400,000
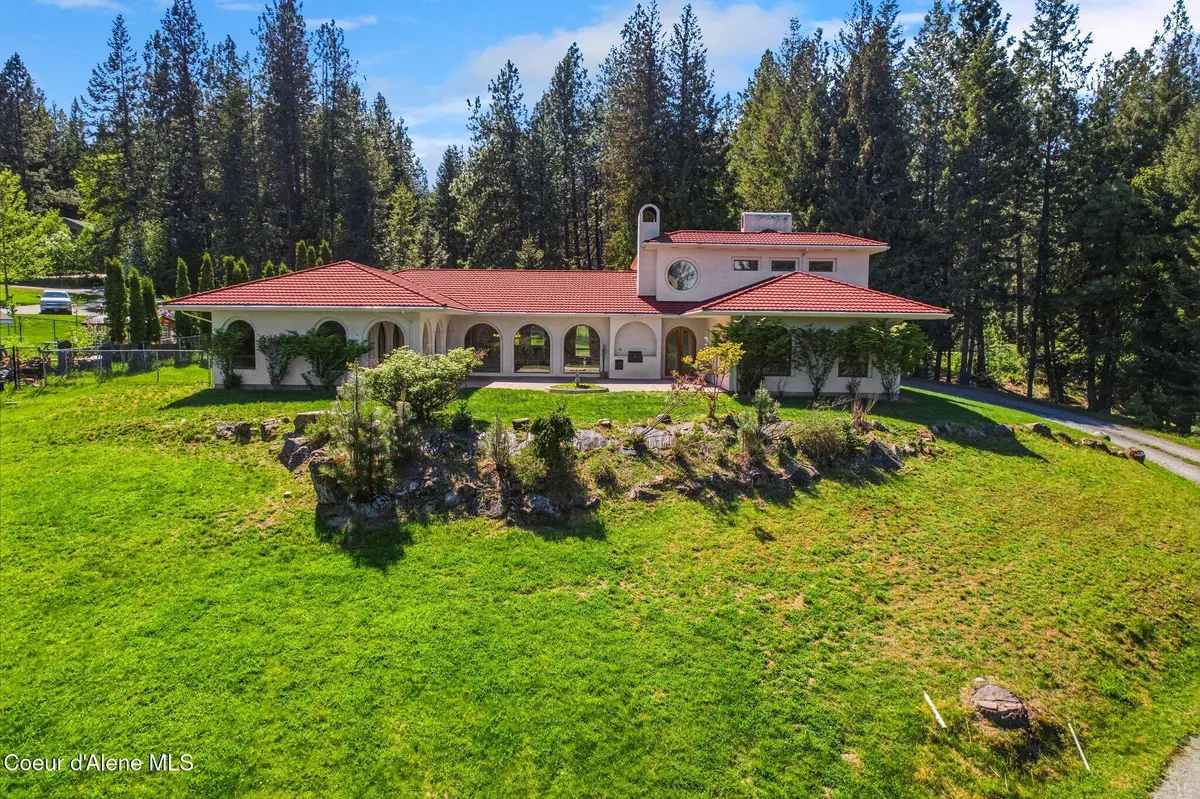
191 Indian Meadows Rd, Active Sandpoint, ID 83864 - 3 bd
- 4 ba
- 4,118 sq ft
- 1.54 acres
Listing courtesy of Realm Partners, LLC., Teague Mullen, (208) 255-7772
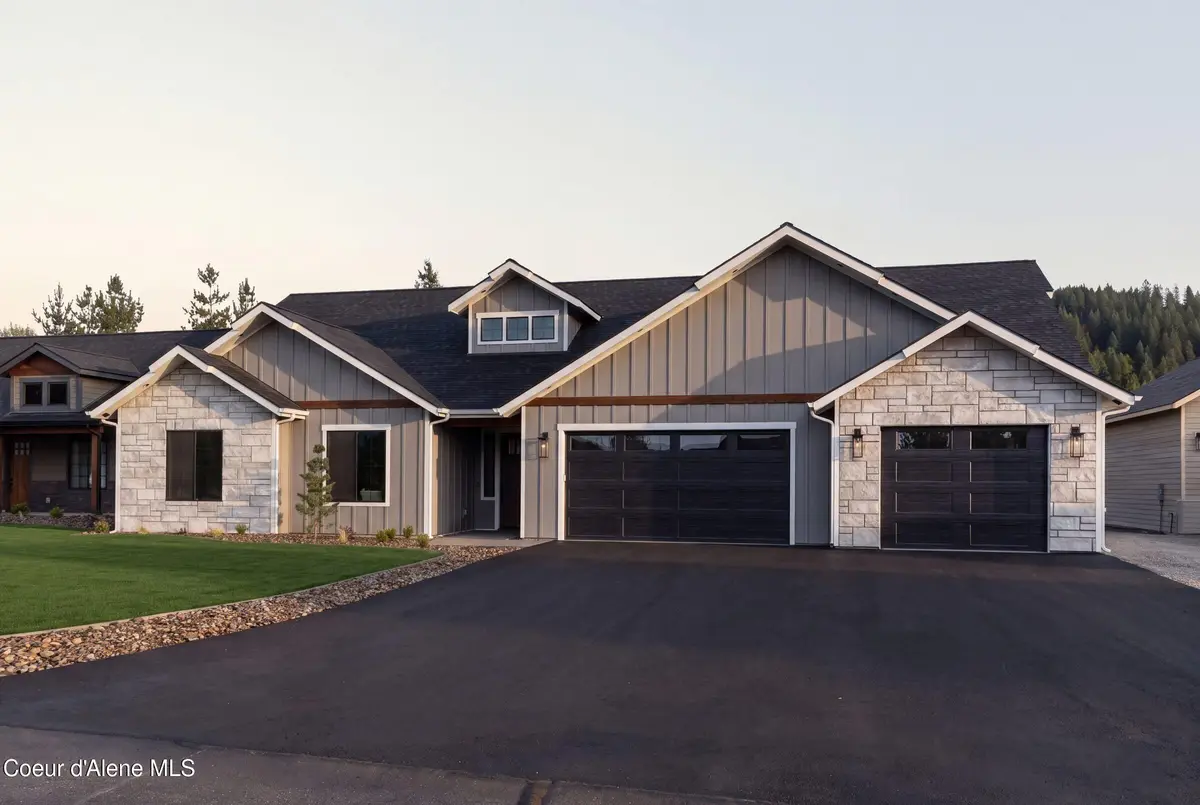
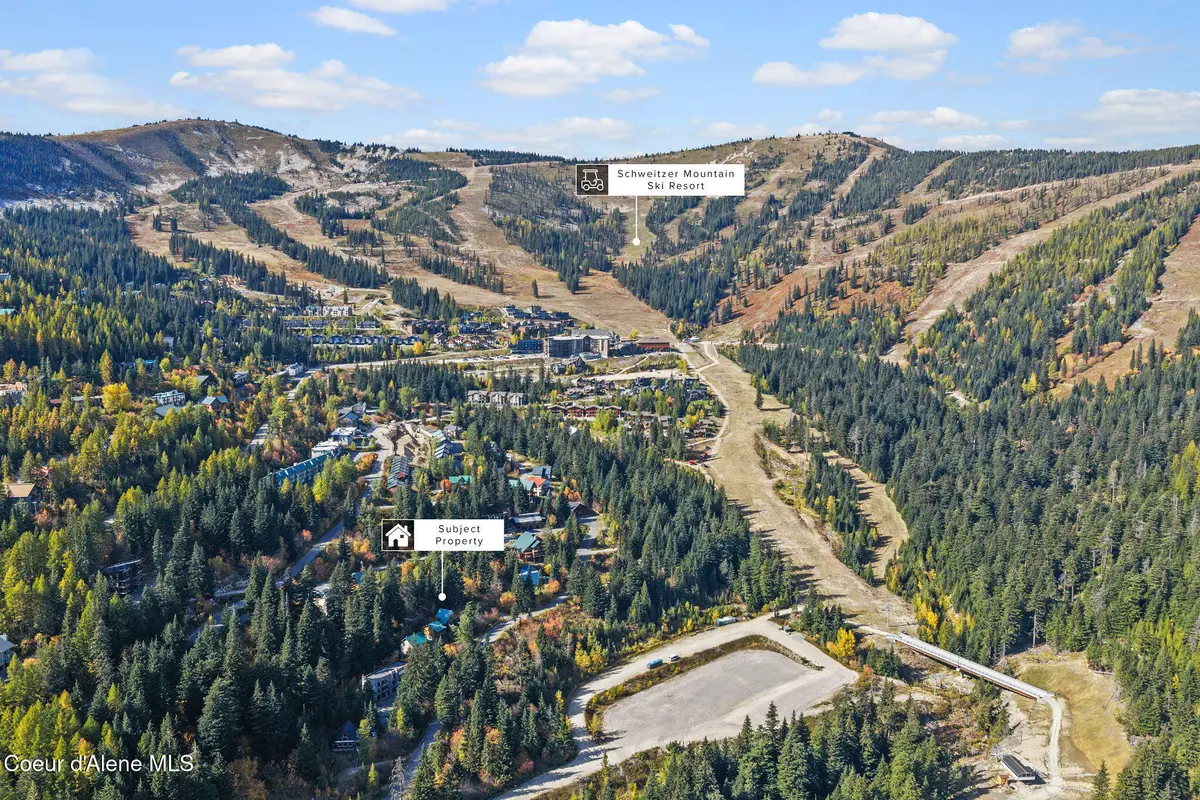
Welcome to 11 Alpenrose Ln, nestled among the green fairways of The Idaho Club and surrounded by the endless recreation and natural beauty of North Idaho. The club is home to Idaho's only Jack Nicklaus Signature golf course, scenic walking trails, a clubhouse with yr-round restaurant and bar, a new marina underway, and more. Just 20 minutes away, the charming town of Sandpoint delivers with City Beach, dining for every palate, award-winning coffee shops, and vibrant community events. Beyond, the landscape unfolds with breath-taking hiking trails and scenic overlooks, yr-round recreation on Lake Pend Oreille, and exhilarating powder days at Schweitzer Mtn. Amid it all, this brand-new mountain modern home makes a striking first impression. A grand entry framed by rustic cedar beams and custom masonry leads into a wide, airy hallway w/a private office just off the front door. The main living space flows seamlessly from kitchen to living and dining, complemented by an adjacent butler's pantry. Expansive 16-foot sliders blend indoor and outdoor living for summer gatherings or relaxing after a day on the course. The main level features a light-filled primary suite w/a spa-inspired bath and generous walk-in closet. Upstairs, an oversized bonus space creates endless possibilities--movie nights, a game room, home library, or whatever suits your lifestyle. Two additional bedrooms with vaulted ceilings and a shared full bath complete the second level.
Estimate only, not a loan offer or commitment. Your actual rate, payment and terms depend on your lender and credit. Excludes homeowners insurance and mortgage insurance.
11 Alpenrose Ln, Sandpoint, ID 83864.
Listing courtesy of REAL BROKER LLC, Marissa Pittman, (206) 496-9845
The data relating to real estate for sale on this website comes in part from the ID - Coeur d'Alene MLS (CDAR). Real estate listings held by brokerage firms other than Keller Williams Realty Coeur d'Alene are marked with the IDX logo and detailed information about them includes the name of the listing broker. IDX information is provided exclusively for consumers' personal, non-commercial use and may not be used for any purpose other than to identify prospective properties consumers may be interested in purchasing. Information is deemed reliable but not guaranteed and should be independently verified. Information provided by ID - Coeur d'Alene MLS (CDAR).
Listing data last updated October 27, 2026 at 8:40 AM PDT.