$920,979
1784 W Valentin Loop, Pending Coeur d'Alene, ID 83815 - 4 bd
- 2.5 ba
- 4,203 sq ft
Listing courtesy of Coldwell Banker Schneidmiller Realty, Ian Swanstrom, (800) 829-2555
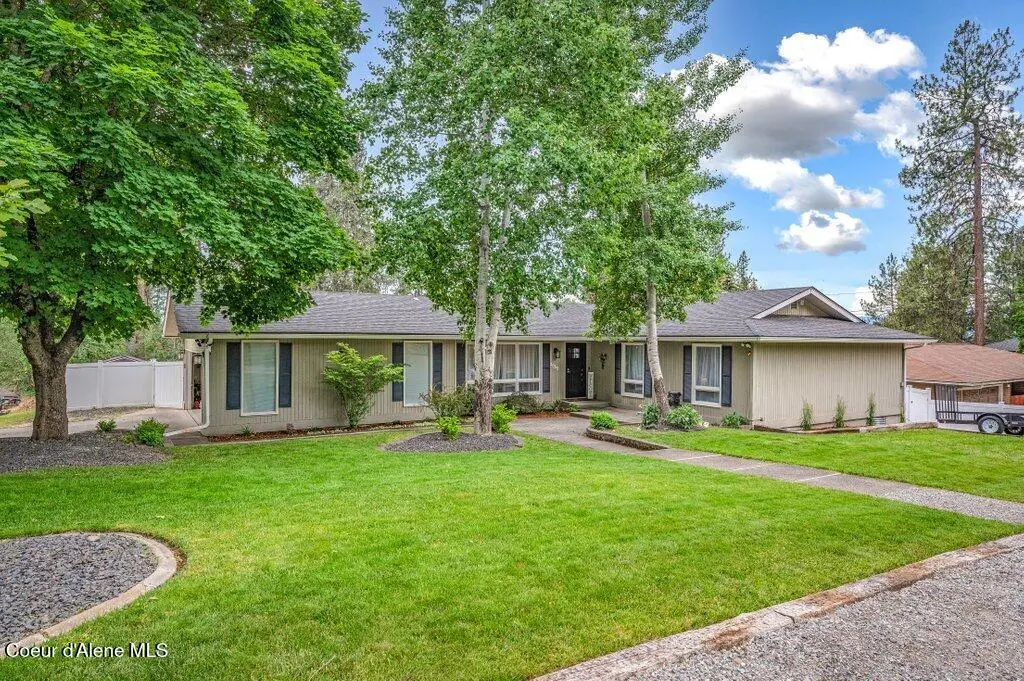
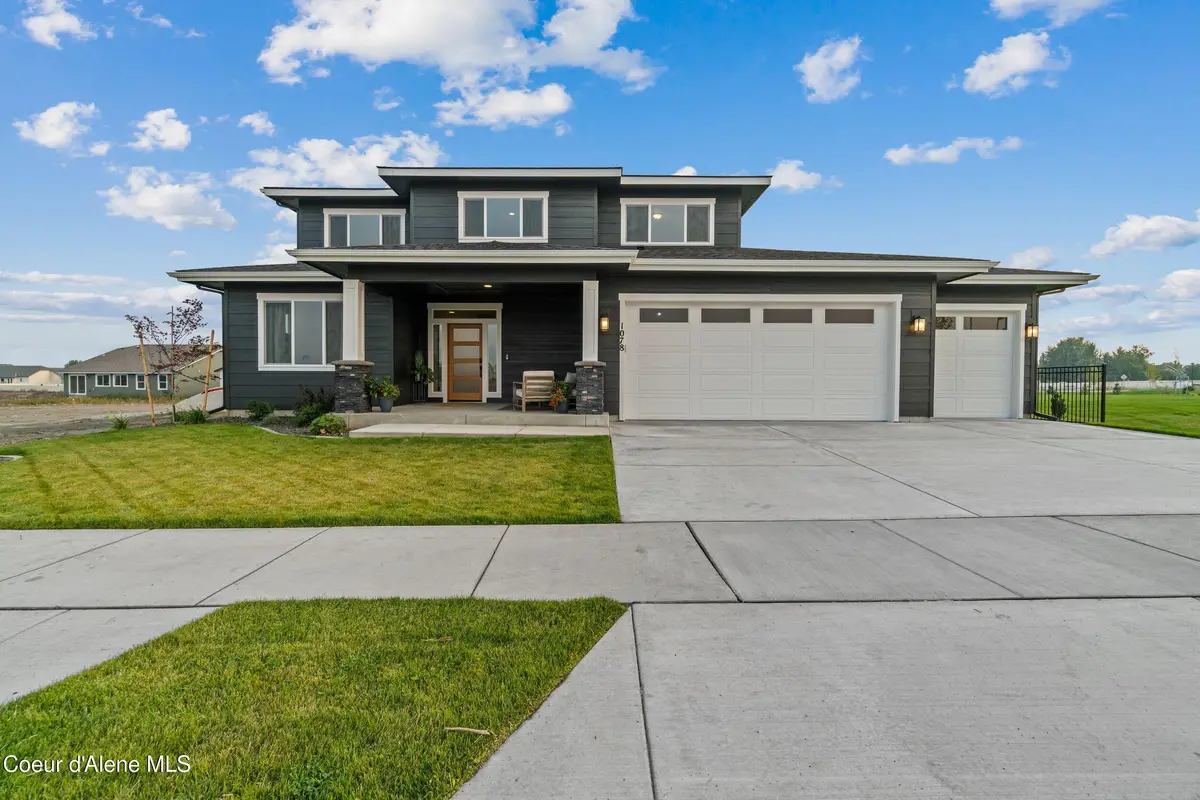
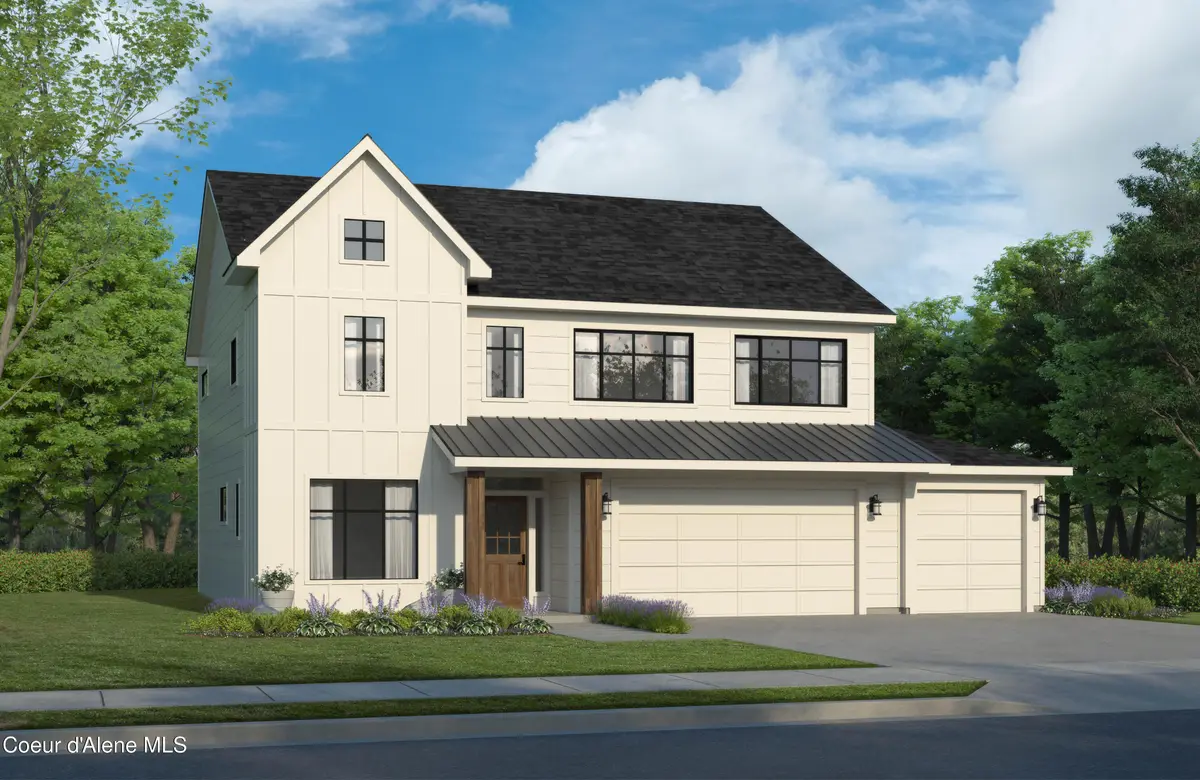
Experience luxury and convenience in the beautifully crafted 2382 sq ft home in the heart of downtown Coeur d'Alene. Built in 2015, this thoughtfully designed Craftsman style home features a spacious main level primary suite with radiant heated floors and a custom walk in closet. The open concept living area is perfect for entertaining, offering surround sound, a cozy gas fireplace, kitchen w/ granite countertops and a spacious dining room area. Upstairs, you'll find two additional bedrooms connected by a Jack-and-Jill bath, plus a versatile bonus room ideal for a family room, office or media space. Situated on a low maintenance corner lot, the landscaped outdoor living area features paver patio, tranquil water feature and pergola. A detached two car garage provides added storage and convenience. Just minutes from downtown Coeur d'Alene's shopping, dining, parks, Tubbs Hill and the lake. This exceptional home offers the perfect blend of comfort, style and location. No HOA.
Estimate only, not a loan offer or commitment. Your actual rate, payment and terms depend on your lender and credit. Excludes homeowners insurance and mortgage insurance.
1127 E Indiana Ave, Coeur d'Alene, ID 83814.
Neighborhood guide: Garden District · More homes in the area · Virtual tour
Listing courtesy of Keller Williams Realty Coeur d'Alene, Aimee Gerome, (208) 667-2399
The data relating to real estate for sale on this website comes in part from the ID - Coeur d'Alene MLS (CDAR). Real estate listings held by brokerage firms other than Keller Williams Realty Coeur d'Alene are marked with the IDX logo and detailed information about them includes the name of the listing broker. IDX information is provided exclusively for consumers' personal, non-commercial use and may not be used for any purpose other than to identify prospective properties consumers may be interested in purchasing. Information is deemed reliable but not guaranteed and should be independently verified. Information provided by ID - Coeur d'Alene MLS (CDAR).
Listing data last updated October 27, 2026 at 5:40 AM PDT.