$400,000
3306 E Lashawn Ct, Active Post Falls, ID 83854 - 3 bd
- 3 ba
- 1,480 sq ft
Listing courtesy of Coldwell Banker Schneidmiller Realty, Kelly Egan, (208) 997-7466
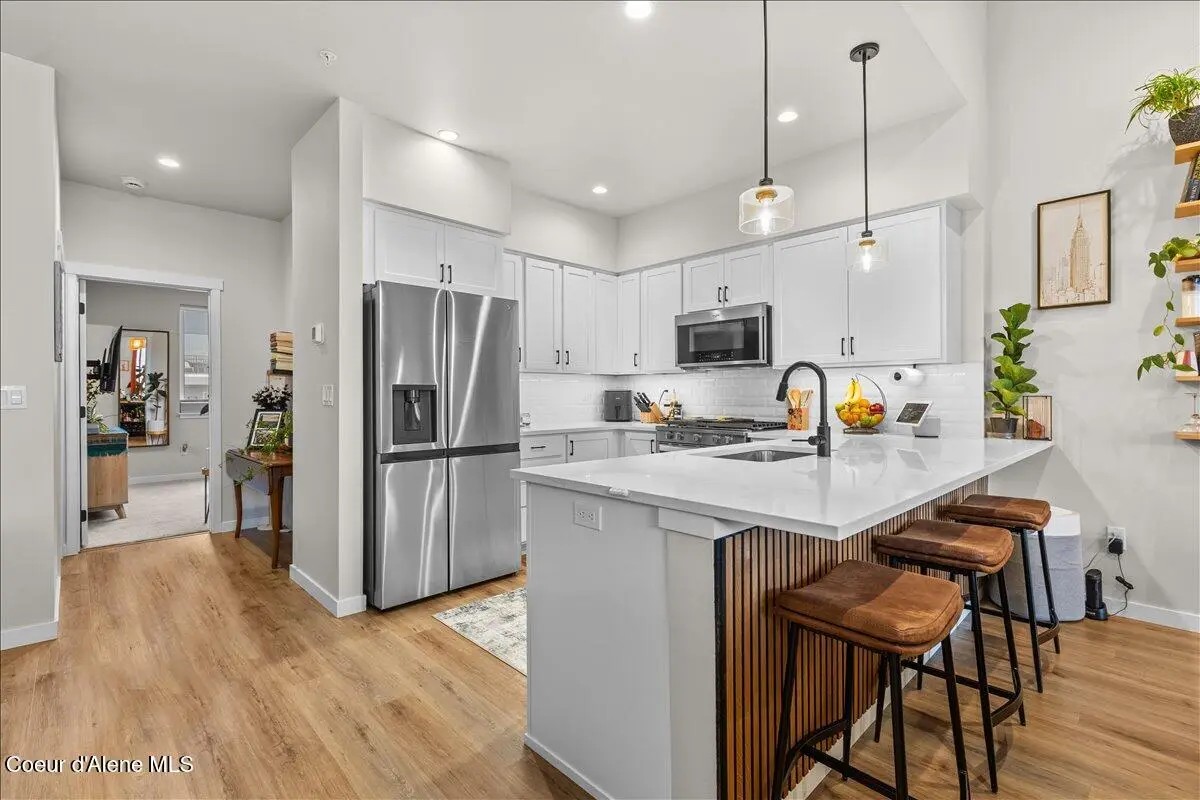
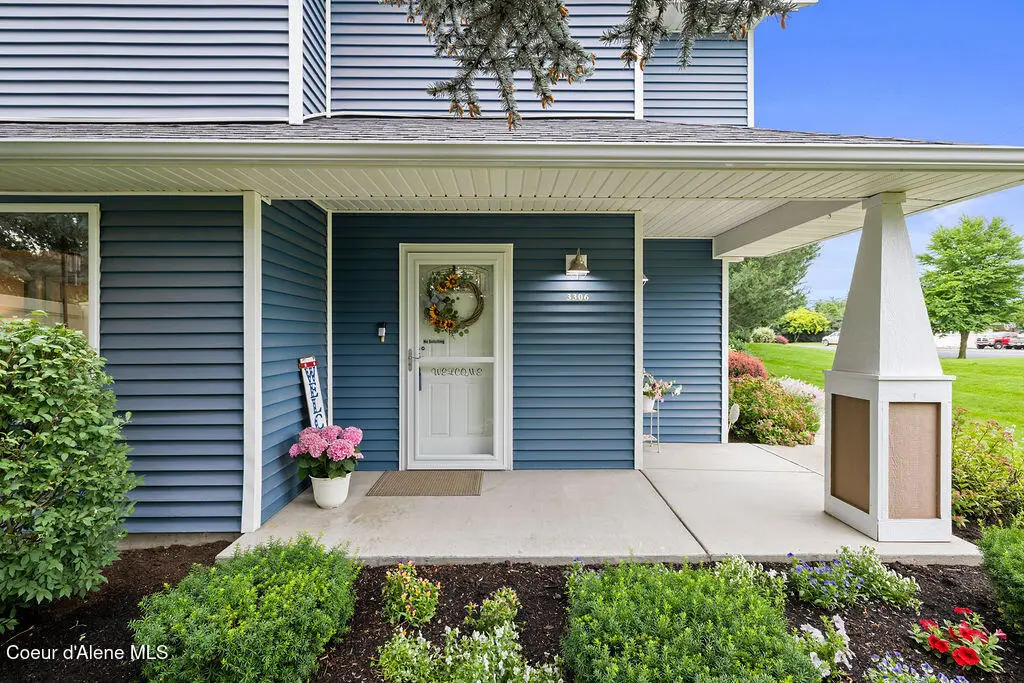
Experience elevated living in this new construction townhome. Estimated October completion! Designed with a modern aesthetic, the home features quartz surfaces, soft-close cabinetry, and LVP flooring throughout the main living spaces. The light-filled great room showcases vaulted ceilings and an oversized sliding door opening to a private covered balcony overlooking a landscaped green belt and the community garden. The primary suite offers a walk-in closet, quartz counters on an oversized vanity, and a tiled shower for a clean, refined feel. Set within a thoughtfully designed mixed-use community, residents enjoy low maintenance condo living with snow removal, landscape maintenance, annual window washing, a community greenspace, garden, and paths--just steps from local coffee shops, dining, a bookstore/bistro, grocers, marinas, and waterfront parks. Enjoy easy access to I-90, with Coeur d'Alene just 12 minutes away and Spokane 24 minutes away.
Estimate only, not a loan offer or commitment. Your actual rate, payment and terms depend on your lender and credit. Excludes homeowners insurance and mortgage insurance.
1223 E Millworx Loop, Post Falls, ID 83854.
Listing courtesy of Coldwell Banker Schneidmiller Realty, Robert Jacobs II, (208) 691-0520
The data relating to real estate for sale on this website comes in part from the ID - Coeur d'Alene MLS (CDAR). Real estate listings held by brokerage firms other than Keller Williams Realty Coeur d'Alene are marked with the IDX logo and detailed information about them includes the name of the listing broker. IDX information is provided exclusively for consumers' personal, non-commercial use and may not be used for any purpose other than to identify prospective properties consumers may be interested in purchasing. Information is deemed reliable but not guaranteed and should be independently verified. Information provided by ID - Coeur d'Alene MLS (CDAR).
Listing data last updated October 27, 2026 at 8:40 AM PDT.