$1,597,000
11516 W Crystal Bay Rd, Active Post Falls, ID 83854 - 4 bd
- 3 ba
- 2,500 sq ft
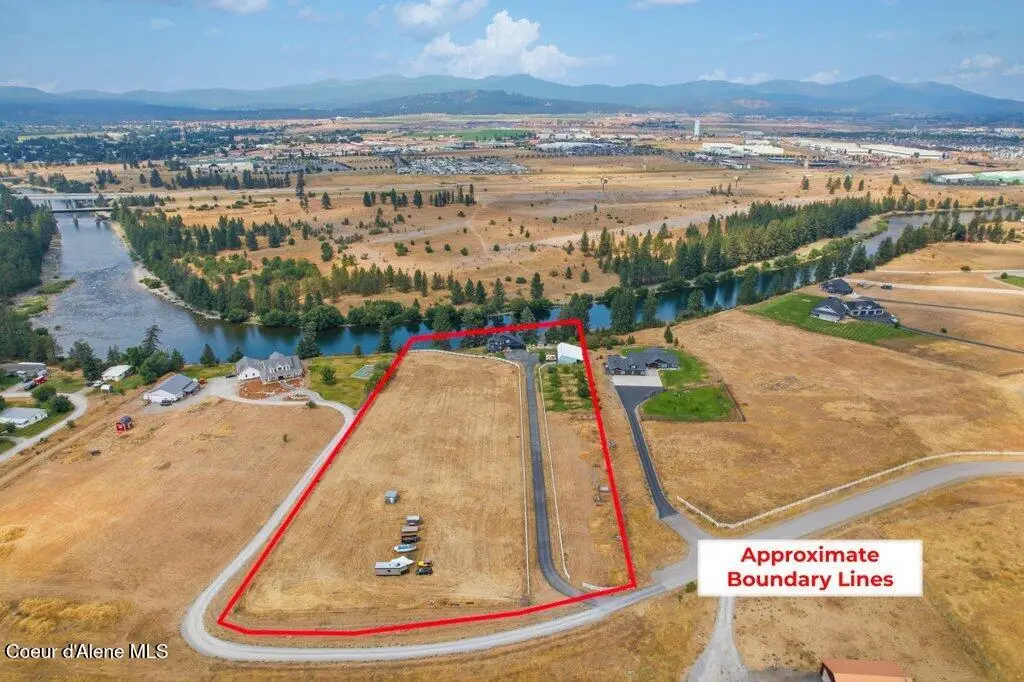
- 8.17 acres
Listing courtesy of Kelly Right Real Estate, Merri Joy Moylan, Merri@MerriJoy.com
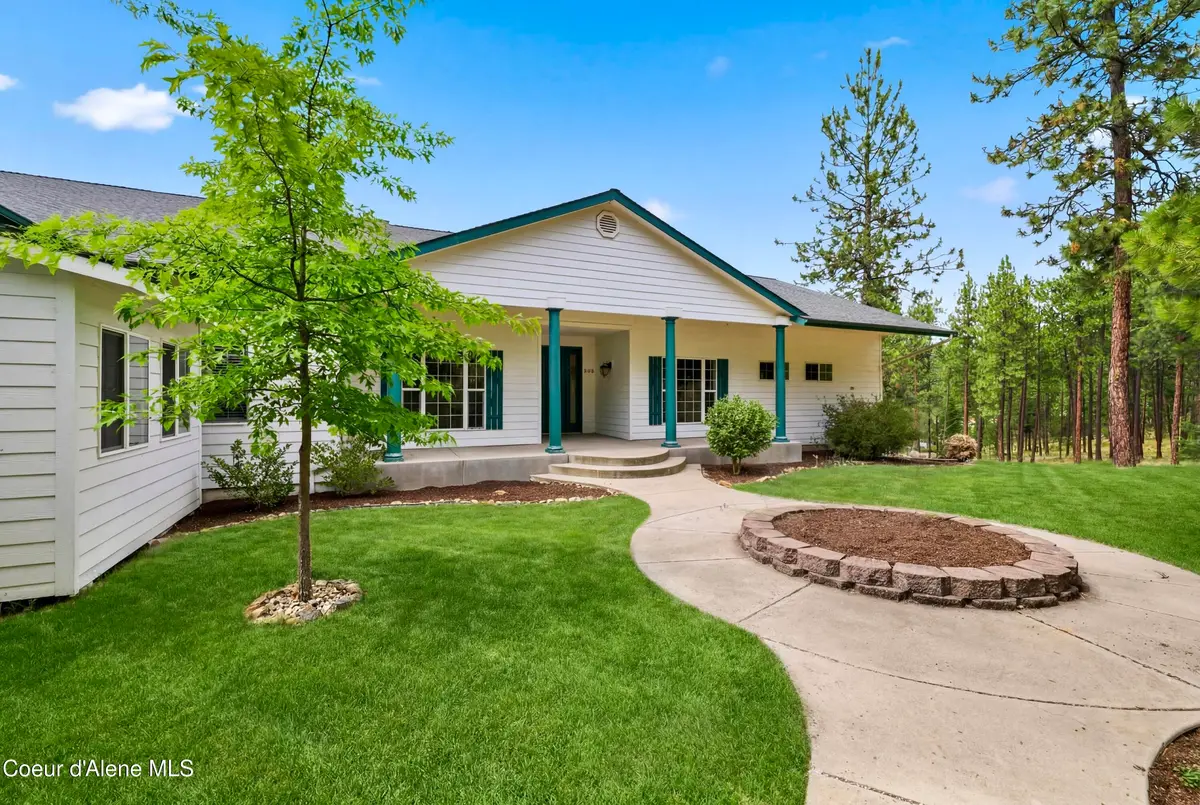
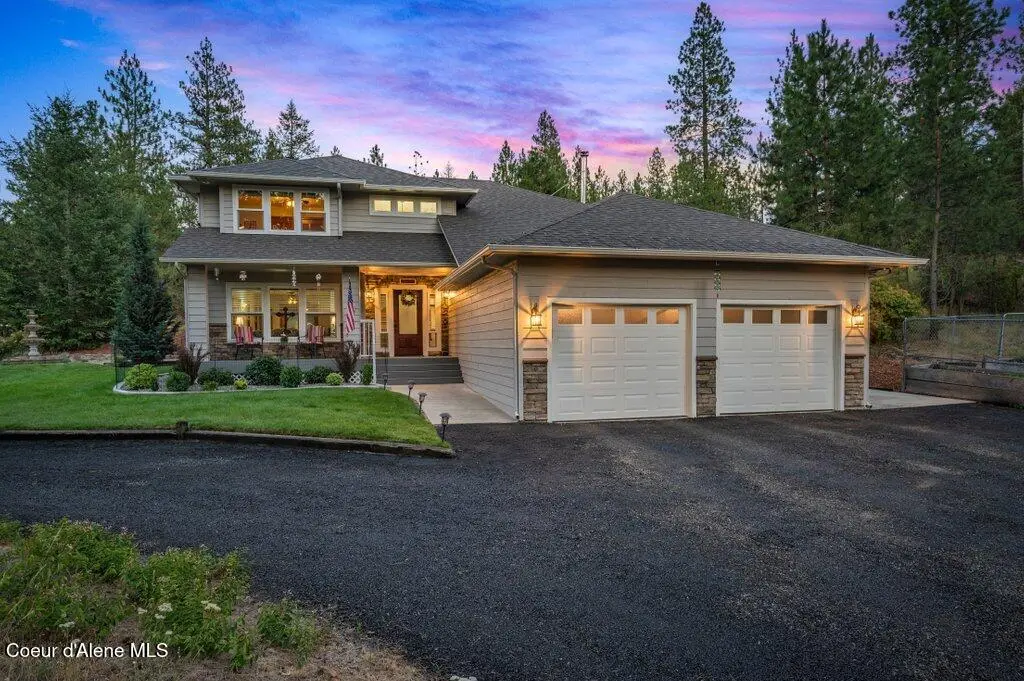
Do not miss out on the stunning sunsets from this custom designed Craftsman Gem! Featuring a full solar panel layout delivering almost zero energy expense. 5 private wooded acres with walking game trails and year around sweeping views, this newer built home is ready for it's next owner. Encompassing comfort on a whole other level. A blend of luxury craftsmanship and natural beauty. Thoughtfully crafted with creative artistry, this 3 bd, 2 bath estate frames and showcases rich materials and finishes throughout. With open concept, spacious gourmet chefs kitchen equipped with upscale appliances, generous prep space and seamless flow ideal for intimate meals and large scale entertaining. Expansive living spaces, soaring 10' ceilings and walls of glass invite the outdoors in filling the home with natural beauty and warmth. Connected to the MB suite and an outdoor covered breezeway is an inviting sunroom offering endless views. Property includes a 36x48 shop/mezzani
Estimate only, not a loan offer or commitment. Your actual rate, payment and terms depend on your lender and credit. Excludes homeowners insurance and mortgage insurance.
14747 W Aloysius Dr, Post Falls, ID 83854.
Listing courtesy of REAL BROKER LLC, Luke Brown, (208) 771-2401
The data relating to real estate for sale on this website comes in part from the ID - Coeur d'Alene MLS (CDAR). Real estate listings held by brokerage firms other than Keller Williams Realty Coeur d'Alene are marked with the IDX logo and detailed information about them includes the name of the listing broker. IDX information is provided exclusively for consumers' personal, non-commercial use and may not be used for any purpose other than to identify prospective properties consumers may be interested in purchasing. Information is deemed reliable but not guaranteed and should be independently verified. Information provided by ID - Coeur d'Alene MLS (CDAR).
Listing data last updated October 27, 2026 at 8:40 AM PDT.