$939,055
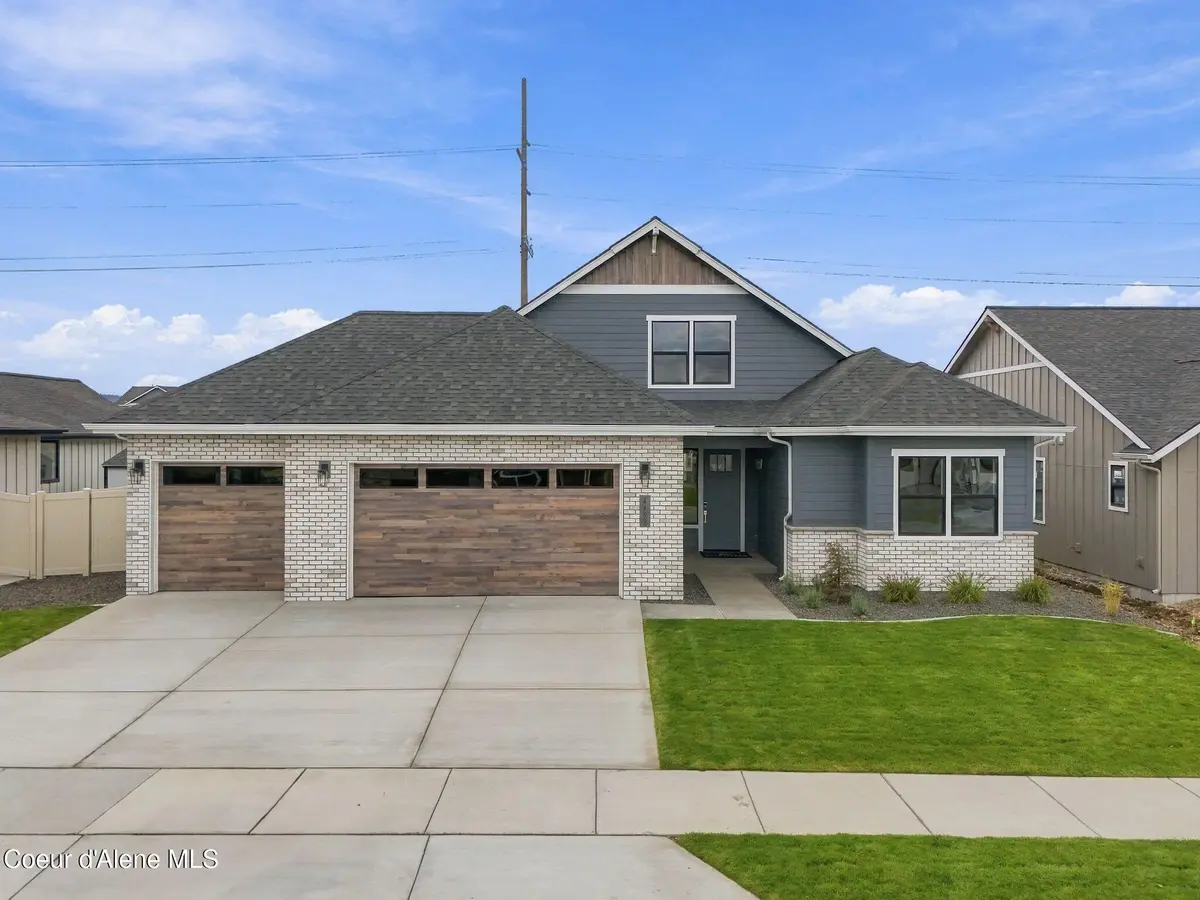
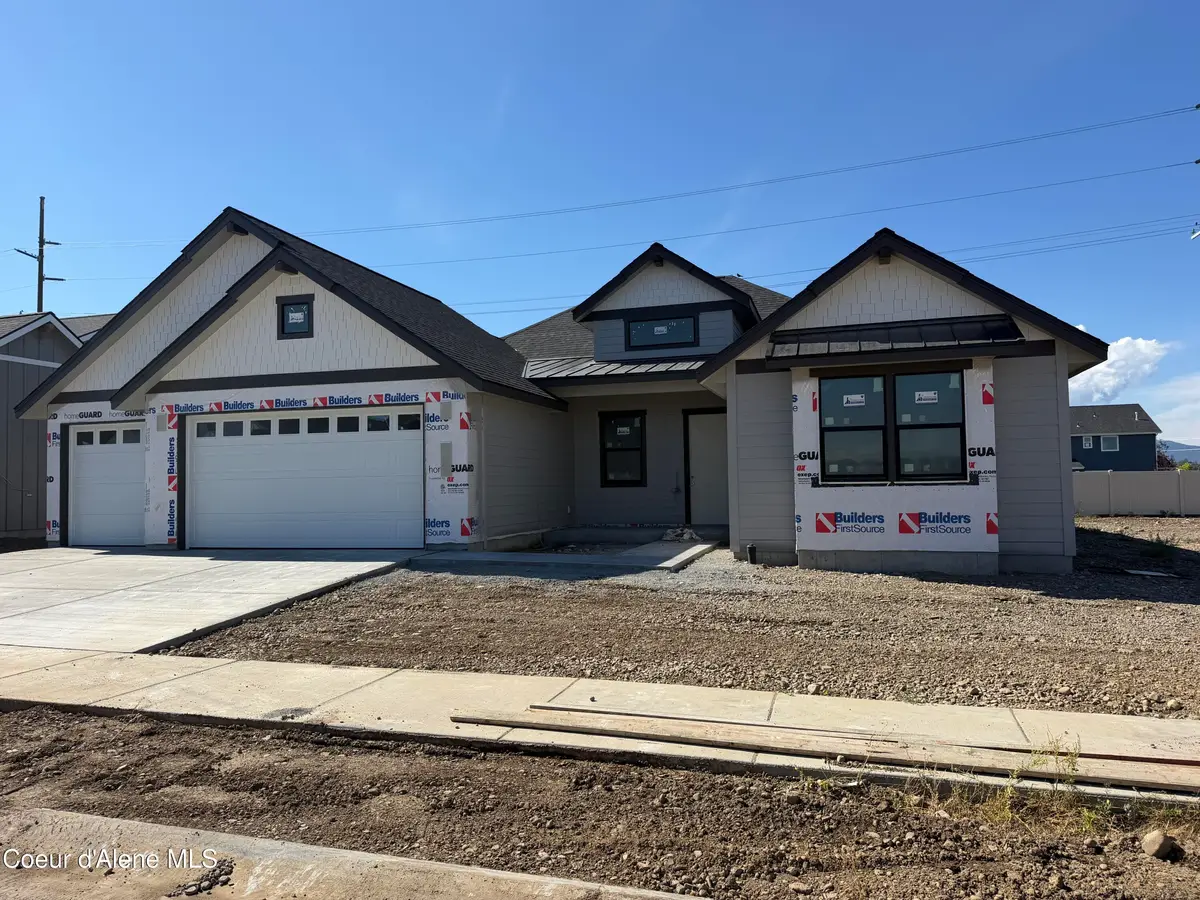
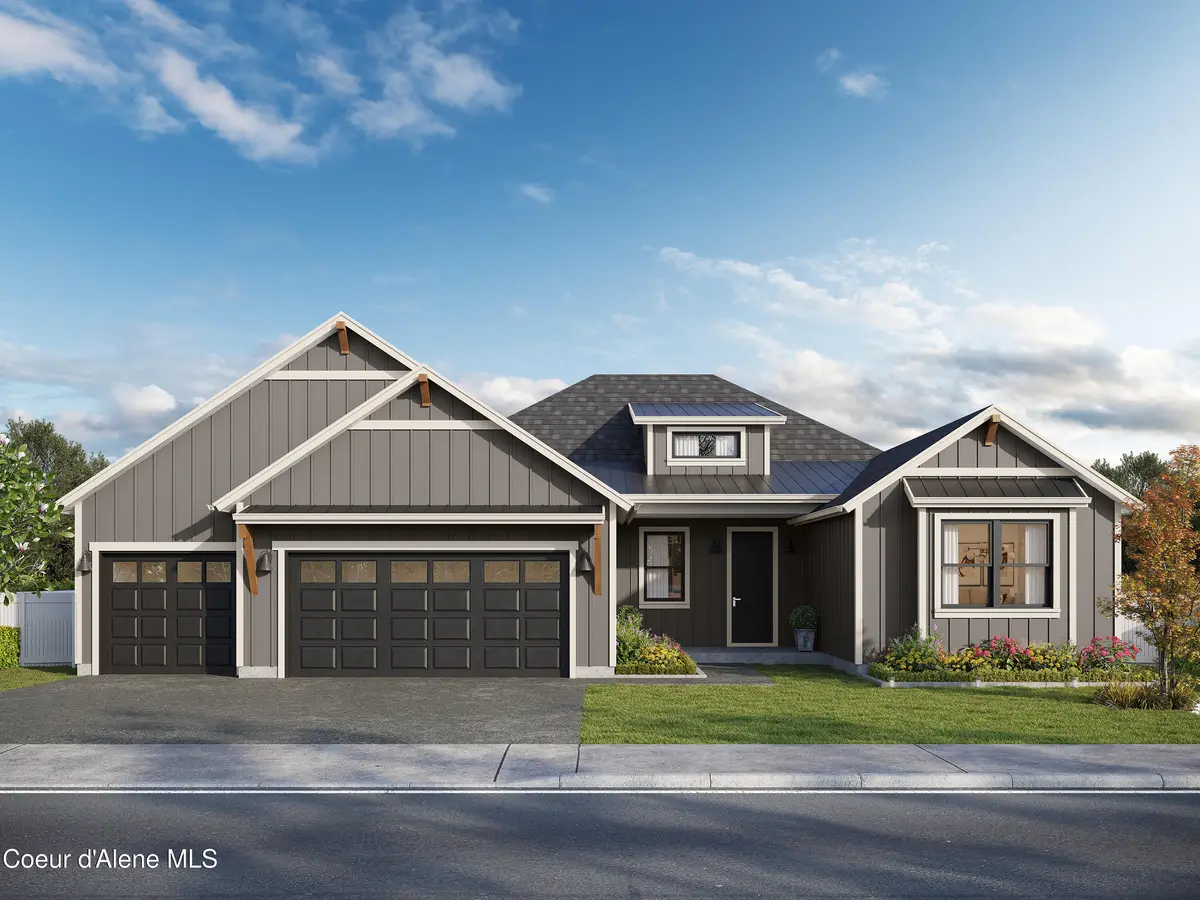
4535 W Andesite Way, Pending Coeur d'Alene, ID 83815 - 3 bd
- 3.5 ba
- 2,324 sq ft
Listing courtesy of CENTURY 21 Beutler & Associates, Tina J Thompson, (208) 765-5554
Beautifully appointed and thoughtfully upgraded, this 5-bedroom, 4-bath Magnolia floor plan offers 3,626 sq ft of sophisticated living in sought-after Coeur d'Alene Place. The spacious kitchen features a butler's pantry with abundant cabinetry, double wall oven, and a large center island, flowing seamlessly into the open living and dining areas. The main-floor primary suite offers a private retreat with a soaking tub, oversized shower, and spacious walk-in closet. Also on the main level is an additional bedroom, bathroom and a laundry room with ample storage. Upstairs, you'll find three additional bedrooms, a versatile loft/living area, and two additional full baths with quartz counters that provide exceptional functionality for family and guests. Beautiful finishes and carefully selected upgrades throughout create an elevated, polished feel. Outside, enjoy a private backyard designed for relaxation and entertaining, complete with a hot tub and inviting outdoor living space. Located in Coeur d'Alene Place, residents enjoy parks, walking paths, and convenient access to the Kroc Community Center, shopping, dining, and downtown Coeur d'Alene. This exceptional home combines style, space, and thoughtful upgrades in one of areas most desirable neighborhoods.
Estimate only, not a loan offer or commitment. Your actual rate, payment and terms depend on your lender and credit. Excludes homeowners insurance and mortgage insurance.
2260 W Bastien Loop, Coeur d'Alene, ID 83815.
Neighborhood guide: Coeur d’Alene Place · More homes in the area · Virtual tour
Listing courtesy of Coldwell Banker Schneidmiller Realty, Tyler Bonner, (208) 981-8458
The data relating to real estate for sale on this website comes in part from the ID - Coeur d'Alene MLS (CDAR). Real estate listings held by brokerage firms other than Keller Williams Realty Coeur d'Alene are marked with the IDX logo and detailed information about them includes the name of the listing broker. IDX information is provided exclusively for consumers' personal, non-commercial use and may not be used for any purpose other than to identify prospective properties consumers may be interested in purchasing. Information is deemed reliable but not guaranteed and should be independently verified. Information provided by ID - Coeur d'Alene MLS (CDAR).
Listing data last updated October 27, 2026 at 5:40 AM PDT.