$579,000
1484 E Bobwhite Ln, Active Post Falls, ID 83854 - 4 bd
- 3 ba
- 2,470 sq ft
Listing courtesy of eXp Realty, Ammie Bowman, (949) 292-7510
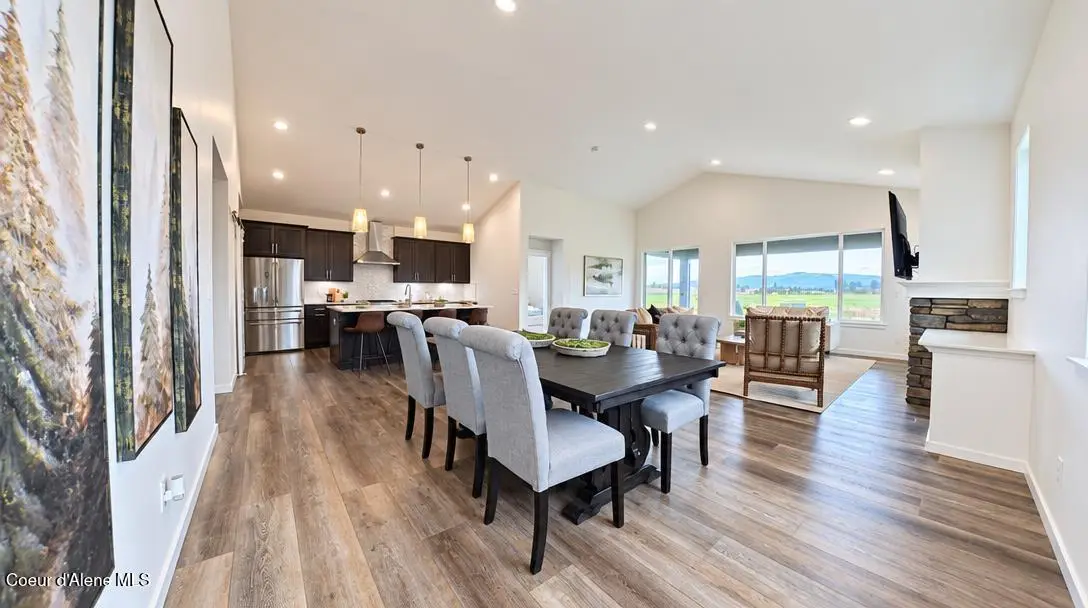
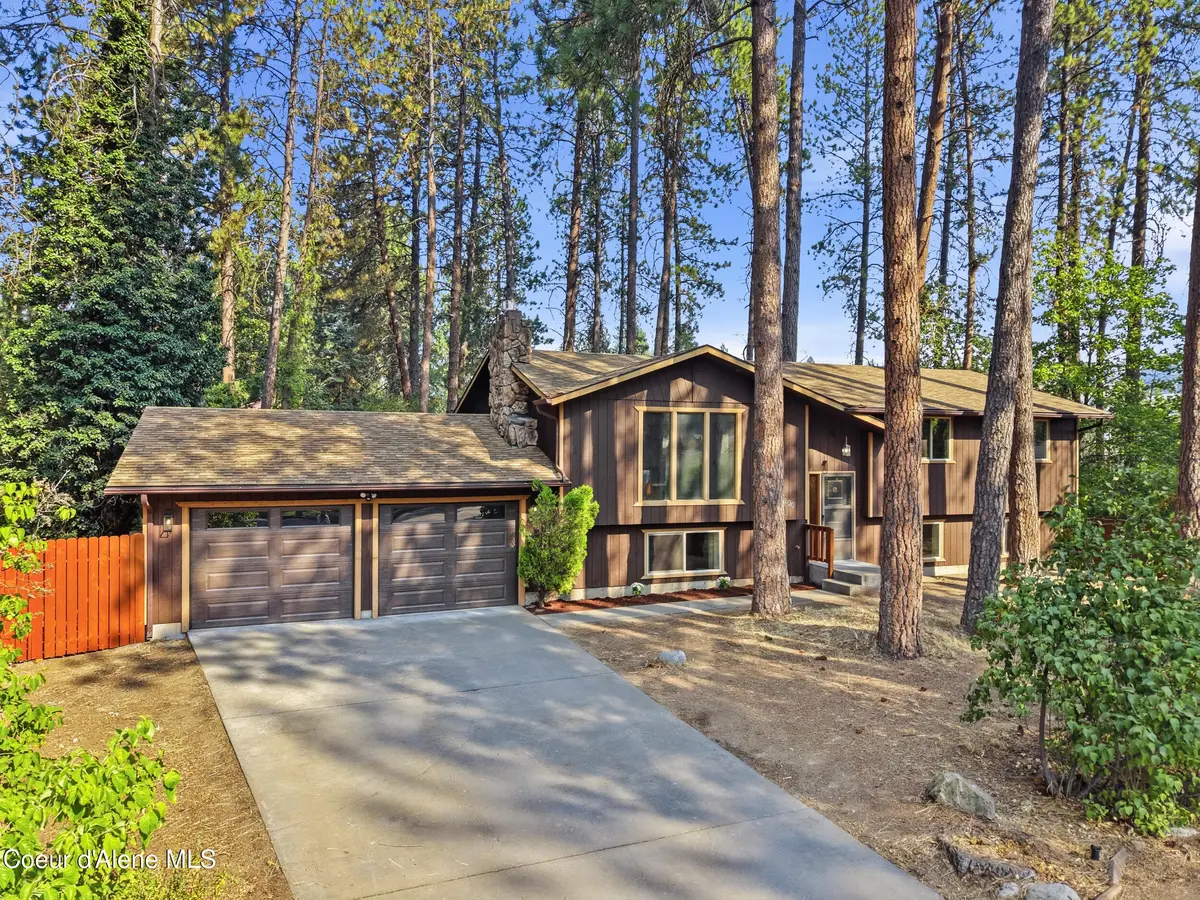
Tucked into a quiet, peaceful Post Falls neighborhood near schools, shopping, and everyday conveniences, this beautifully maintained multi-level home is truly move-in ready. From the moment you step inside, you'll notice just how immaculate and exceptionally clean this home is. Fresh updates throughout give it a bright, refreshed feel, including newly painted walls, trim, and ceilings, brand-new luxury vinyl plank flooring, and carpet replaced in late 2019. The kitchen has also been refreshed with freshly painted cabinetry and a brand-new sink, while the main-floor bathroom has been completely remodeled with new flooring, cabinetry, and finishes. A newer refrigerator, washer, and dryer add even more convenience. The home offers three true bedrooms, plus a versatile space in the basement that could easily serve as a fourth bedroom, home office, workout room, or additional living space. Outside, the backyard is a wonderful place to relax, entertain, or gather with family and friends, surrounded by mature trees that provide a sense of privacy and peacefulness. Exceptionally cared for, thoughtfully updated, and located in a welcoming neighborhood, this is the kind of home where you can simply move in and start enjoying it from day one.
Estimate only, not a loan offer or commitment. Your actual rate, payment and terms depend on your lender and credit. Excludes homeowners insurance and mortgage insurance.
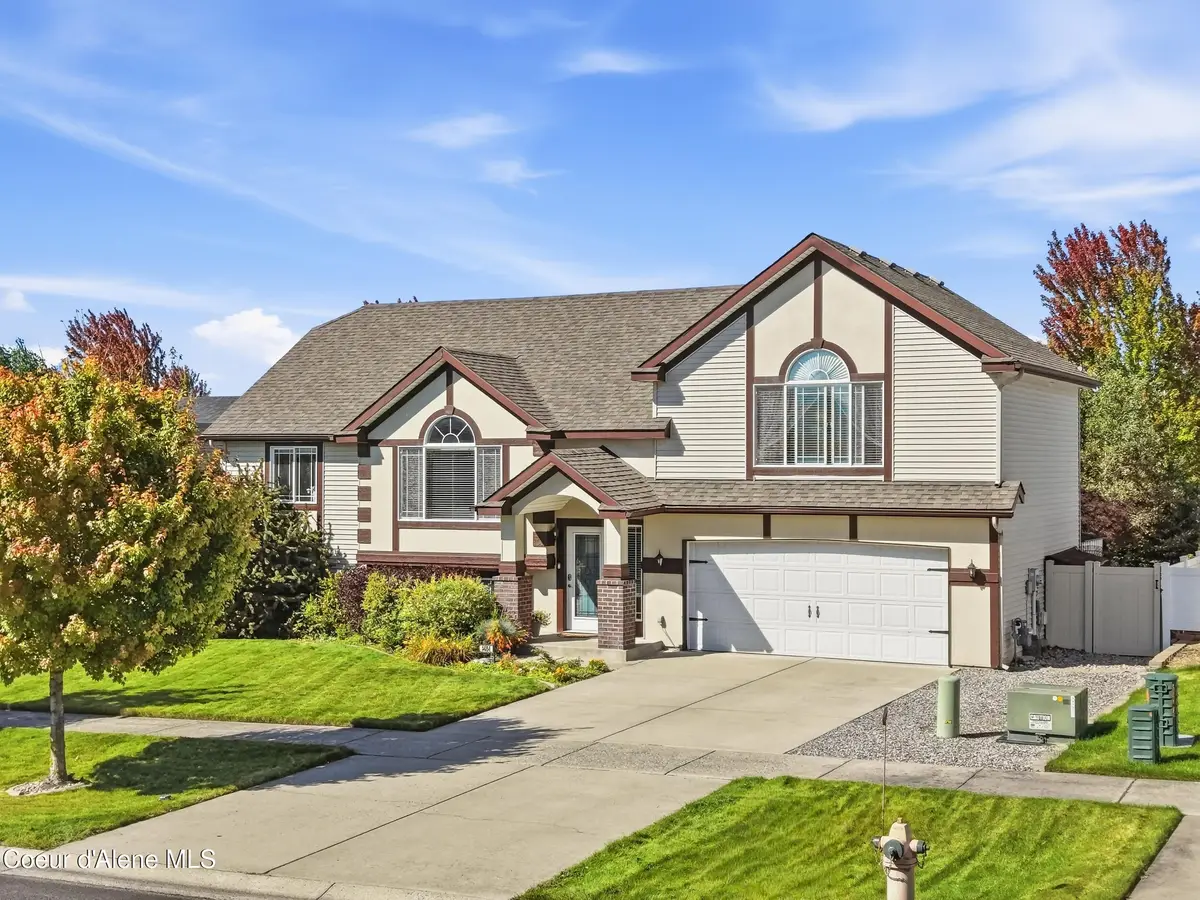
2411 N Mackenzie Dr, Post Falls, ID 83854.
Listing courtesy of CENTURY 21 Beutler & Associates, Danielle Kuntz, (208) 819-3688
The data relating to real estate for sale on this website comes in part from the ID - Coeur d'Alene MLS (CDAR). Real estate listings held by brokerage firms other than Keller Williams Realty Coeur d'Alene are marked with the IDX logo and detailed information about them includes the name of the listing broker. IDX information is provided exclusively for consumers' personal, non-commercial use and may not be used for any purpose other than to identify prospective properties consumers may be interested in purchasing. Information is deemed reliable but not guaranteed and should be independently verified. Information provided by ID - Coeur d'Alene MLS (CDAR).
Listing data last updated October 27, 2026 at 5:40 AM PDT.