$667,845
3578 N May Ella Ln, Pending Post Falls, ID 83854 - 4 bd
- 2.5 ba
- 2,634 sq ft
Listing courtesy of Northwest Realty Group, Jeremy Knoll, (208) 664-4200
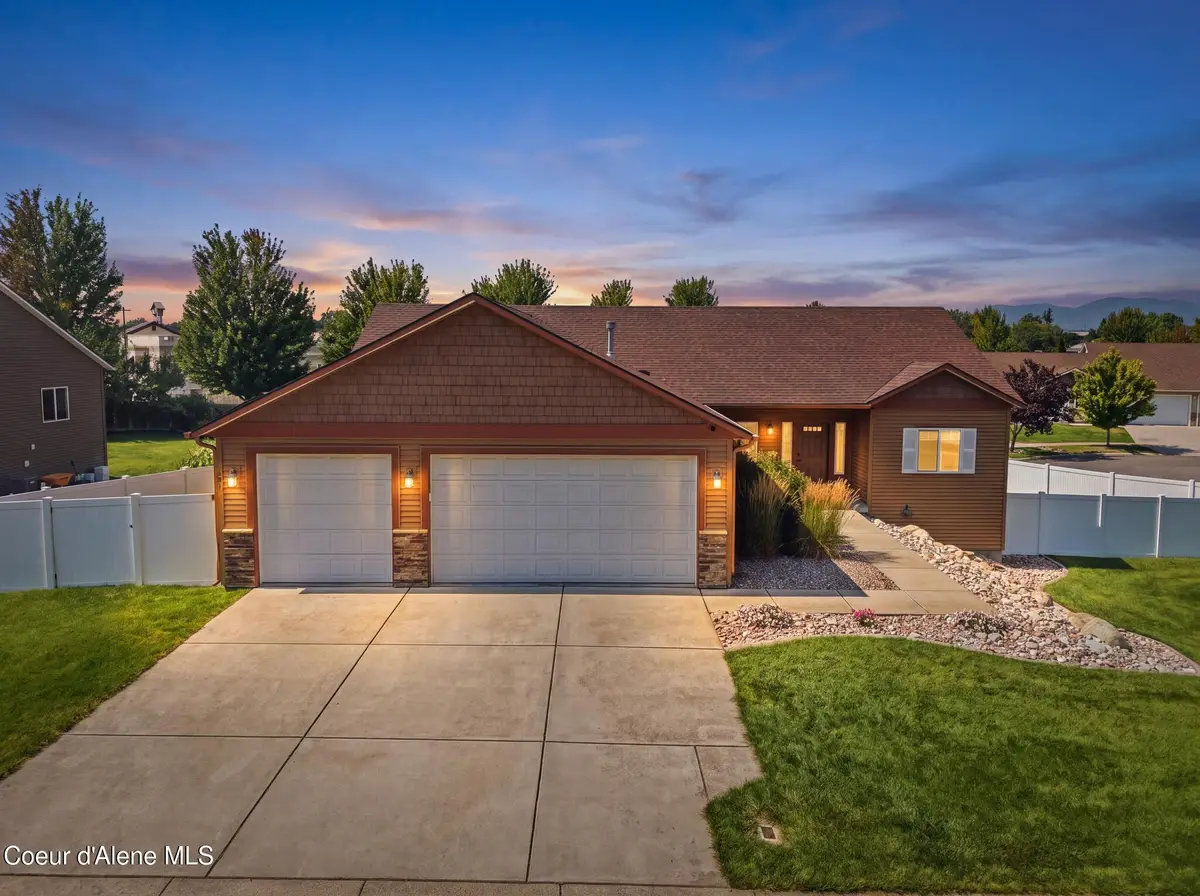
Seller Offering credit for Rate Buy Down! Spacious and clean this 5-bedroom, 2½-bathroom home offers 3,282 square feet of comfortable living space with plenty of room. You are welcomed into the entry with vaulted ceilings, plenty of natural light and french doors leading into an office (or non-conforming 5th bedroom). The main level features an open and functional kitchen with all appliances included, a formal dining room, and generous living space. Upstairs, a large family room provides additional space for relaxing, movie nights, or gathering with family and friends. Spacious primary suite offers a comfortable retreat with dual sinks, a step-in shower, garden tub, walk-in closet, and bonus nook that can be used for a sitting area, office, or additional storage. Recent updates include new high-quality carpet upstairs, new hot water heater, new washer and dryer combination, all new bidet toilets throughout the home. Outside, the low-maintenance yard provides beautiful curb appeal while the fenced backyard offer privacy and space to enjoy. RV parking adds convenience for recreational vehicles and additional parking needs. 2 car garage includes a large workshop area that could also be converted back into a third tandem vehicle space. Close to Post Falls schools, shopping and conveniences.
Estimate only, not a loan offer or commitment. Your actual rate, payment and terms depend on your lender and credit. Excludes homeowners insurance and mortgage insurance.
2699 E Thrush Dr, Post Falls, ID 83854.
Listing courtesy of Windermere/Coeur d'Alene Realty Inc, Kris Arnett, krisarnett@windermere.com
The data relating to real estate for sale on this website comes in part from the ID - Coeur d'Alene MLS (CDAR). Real estate listings held by brokerage firms other than Keller Williams Realty Coeur d'Alene are marked with the IDX logo and detailed information about them includes the name of the listing broker. IDX information is provided exclusively for consumers' personal, non-commercial use and may not be used for any purpose other than to identify prospective properties consumers may be interested in purchasing. Information is deemed reliable but not guaranteed and should be independently verified. Information provided by ID - Coeur d'Alene MLS (CDAR).
Listing data last updated October 27, 2026 at 8:40 AM PDT.