$858,907
7432 N Girard Cir, Pending Coeur d'Alene, ID 83815 - 4 bd
- 3 ba
- 2,957 sq ft
Listing courtesy of Coldwell Banker Schneidmiller Realty, Ian Swanstrom, (800) 829-2555
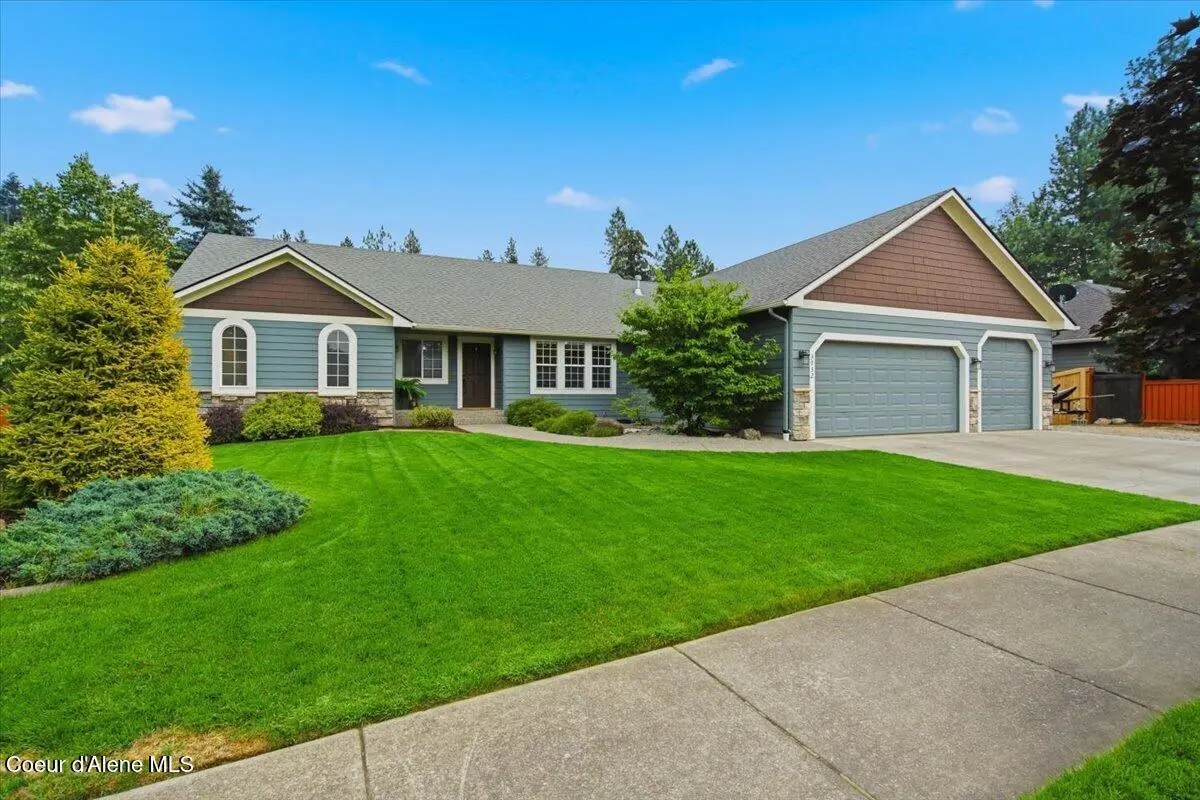
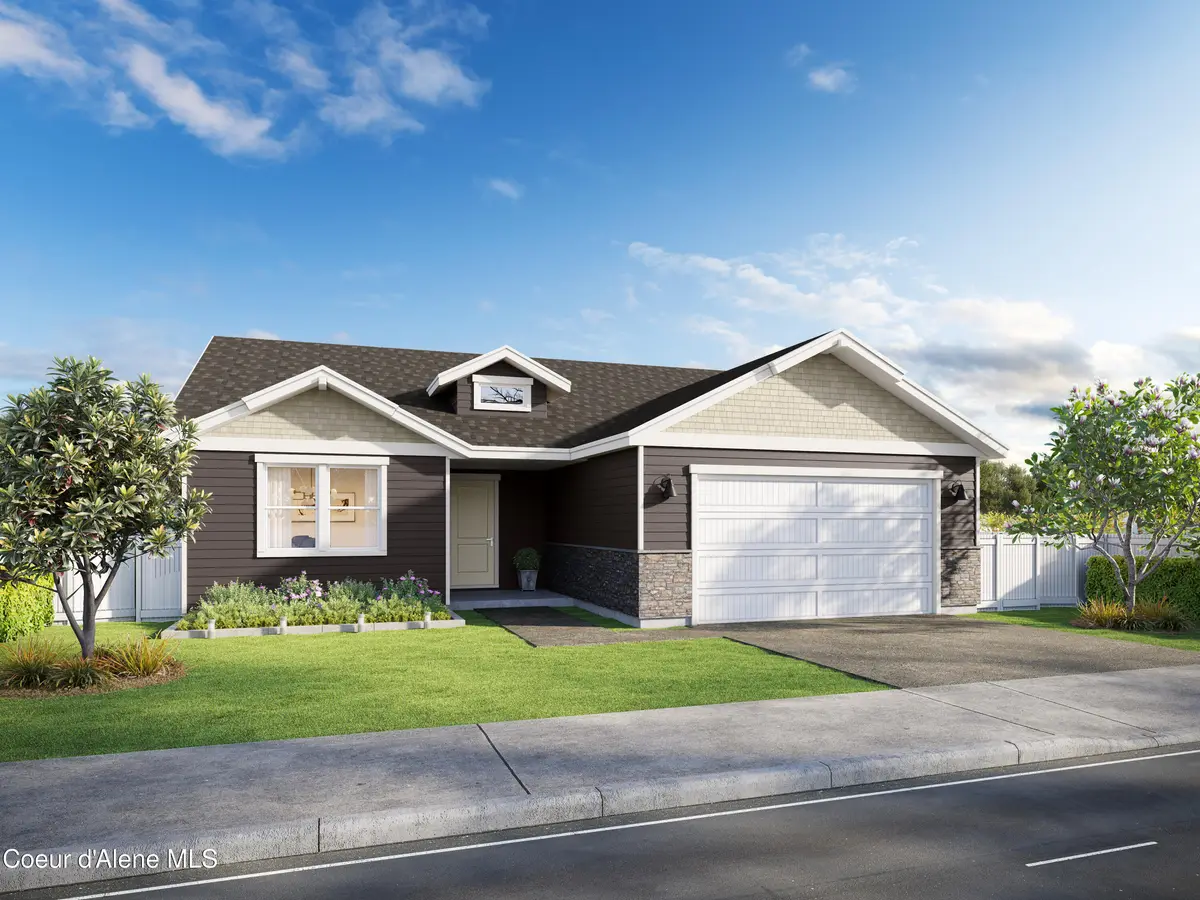
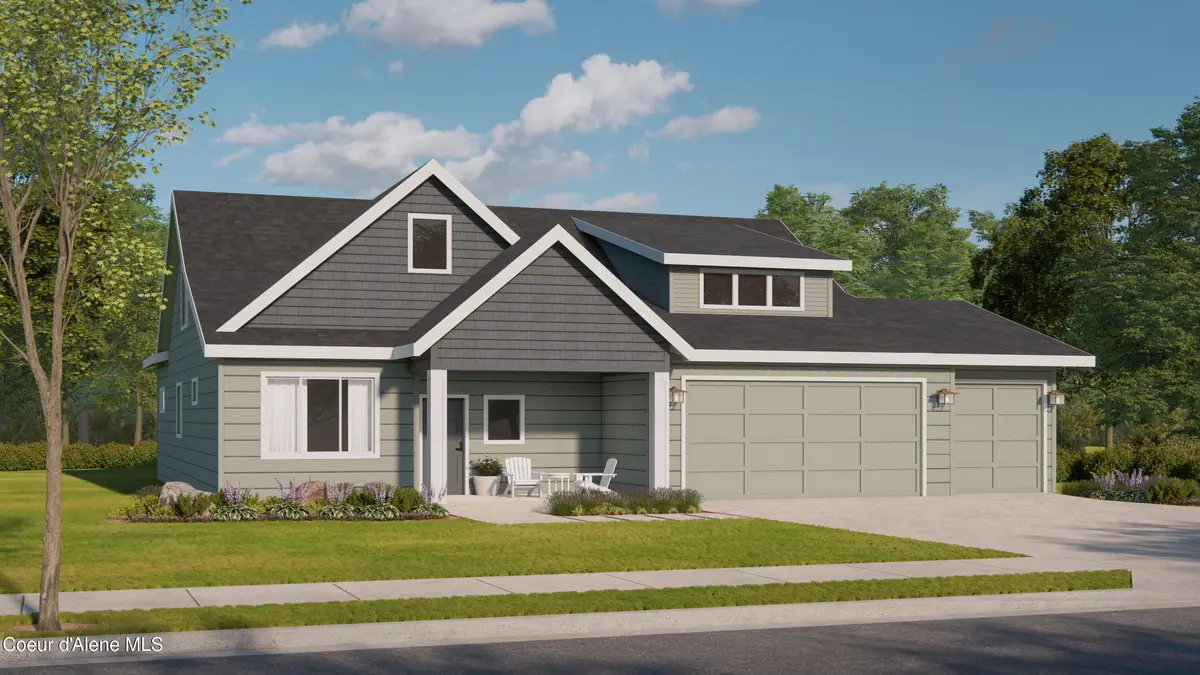
$25,000 BUILDER INCENTIVE - MOVE IN READY! No wait for this newly constructed home in the gated community of The Enclave! This plan offers main floor living with the Primary Suite plus additional bedroom and full bathroom on the same level PLUS a finished basement. Enjoy elevated ceiling detail and a seamless open-concept layout, perfect for refined entertaining, with a covered patio backing to a serene park and community garden - with a fenced yard! Designer-selected finishes elevate every space, including warm RevWood flooring, quartz-like Silver Falls granite surfaces, and custom cabinetry in Chantilly Lace. The chef's kitchen is appointed with GE Café appliances in matte white with brushed bronze hardware, a statement backsplash, and curated lighting. A stylish fireplace, solid-core doors, and craftsman trim enhance the home's refined aesthetic. The lower level offers a spacious rec room, two additional bedrooms, and flexible living space. Photos of actual home
Estimate only, not a loan offer or commitment. Your actual rate, payment and terms depend on your lender and credit. Excludes homeowners insurance and mortgage insurance.
4447 W Hide Away Ln, Coeur d'Alene, ID 83815.
Listing courtesy of CENTURY 21 Beutler & Associates, Tina J Thompson, (208) 765-5554
The data relating to real estate for sale on this website comes in part from the ID - Coeur d'Alene MLS (CDAR). Real estate listings held by brokerage firms other than Keller Williams Realty Coeur d'Alene are marked with the IDX logo and detailed information about them includes the name of the listing broker. IDX information is provided exclusively for consumers' personal, non-commercial use and may not be used for any purpose other than to identify prospective properties consumers may be interested in purchasing. Information is deemed reliable but not guaranteed and should be independently verified. Information provided by ID - Coeur d'Alene MLS (CDAR).
Listing data last updated October 27, 2026 at 8:40 AM PDT.