
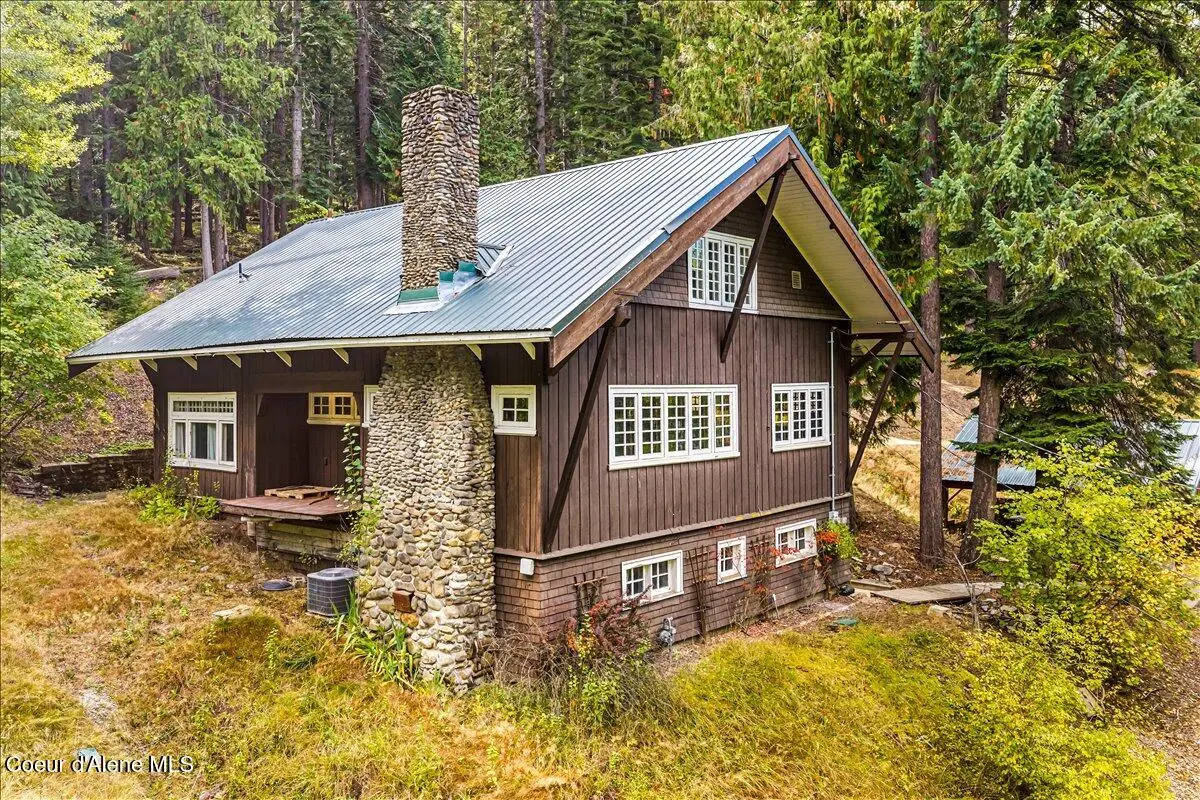
$875,000
420 W Pearl St, Active Wallace, ID 83873 - 4 bd
- 3 ba
- 2,761 sq ft
Listing courtesy of Best Choice Realty LLC, Philip Barnett, (208) 797-0452
Restored Historic Kingsbury Mansion with year-round natural creek featuring over 5,000 sqft of finished living space with high ceilings including 6 bedrooms, 4 bathrooms, a large office with original floor-to-ceiling leaded glass bookcases, a professional gourmet chef's kitchen, expansive formal dining room, stained glass, walk-in pantry/coffee or breakfast area, second-story sunroom with additional sunny private sleeping quarters, opulent & luxurious master bath suite featuring imported Italian tile and marble, billiards/game room with bar, hidden small room behind secret bookcase, expansive garages/workspace and more. Extensive porches and elevated outdoor living space for entertaining or dining al fresco while enjoying the sounds of the stream running the length of the property. Secondary living quarters with separate outside entrance for mother-in-law, AirBnB, college student or other income producing use. Several large storage rooms, paved off-street parking, and two-car attached garage. Located in Wallace, Idaho with festivals nearly every weekend and nestled between two ski resorts, Look Out Pass and Silver Mountain. This home truly is a dream and in arguably one the most charming small towns in America.
Estimate only, not a loan offer or commitment. Your actual rate, payment and terms depend on your lender and credit. Excludes homeowners insurance and mortgage insurance.
504 First St, Wallace, ID 83873.
Listing courtesy of Kelly Right Real Estate, Keith Boe, (208) 714-0101
The data relating to real estate for sale on this website comes in part from the ID - Coeur d'Alene MLS (CDAR). Real estate listings held by brokerage firms other than Keller Williams Realty Coeur d'Alene are marked with the IDX logo and detailed information about them includes the name of the listing broker. IDX information is provided exclusively for consumers' personal, non-commercial use and may not be used for any purpose other than to identify prospective properties consumers may be interested in purchasing. Information is deemed reliable but not guaranteed and should be independently verified. Information provided by ID - Coeur d'Alene MLS (CDAR).
Listing data last updated October 27, 2026 at 8:40 AM PDT.