$590,000
7279 N Grafton St, Active Coeur d'Alene, ID 83815 - 2 bd
- 2 ba
- 1,626 sq ft
Listing courtesy of Windermere/Coeur d'Alene Realty Inc, Daniel Matsche, (208) 446-6358
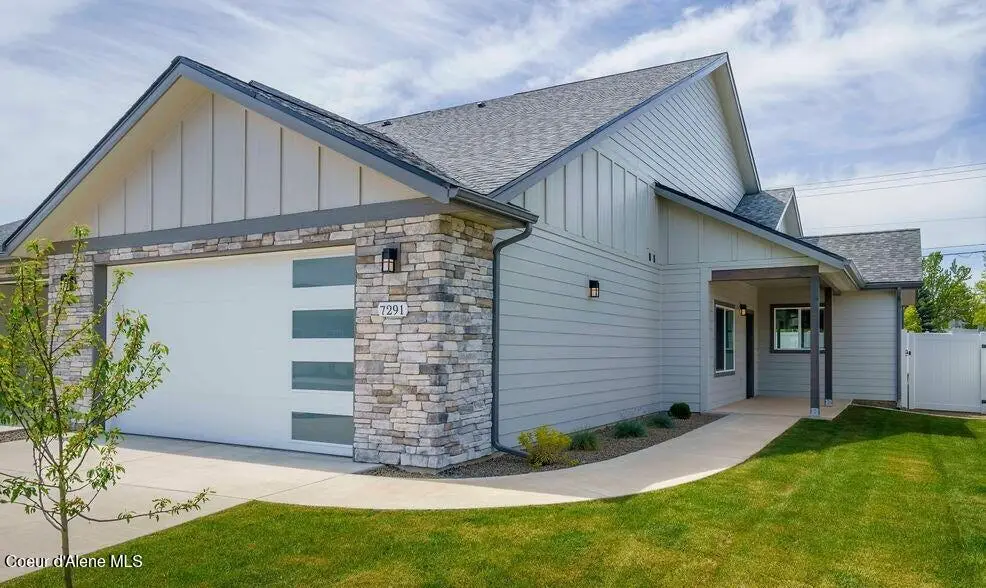
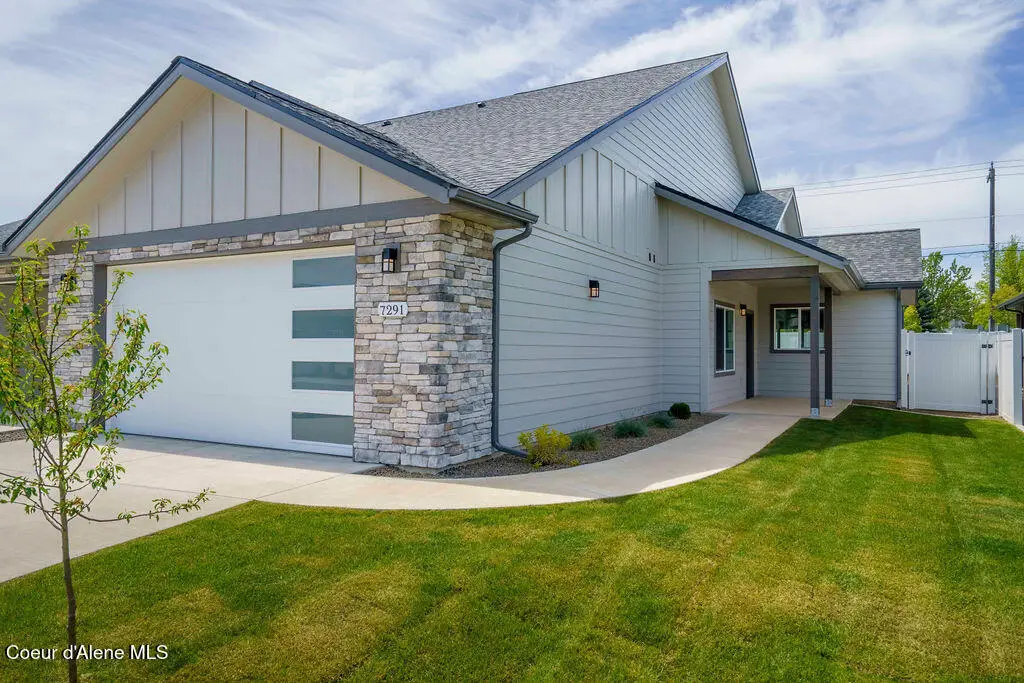
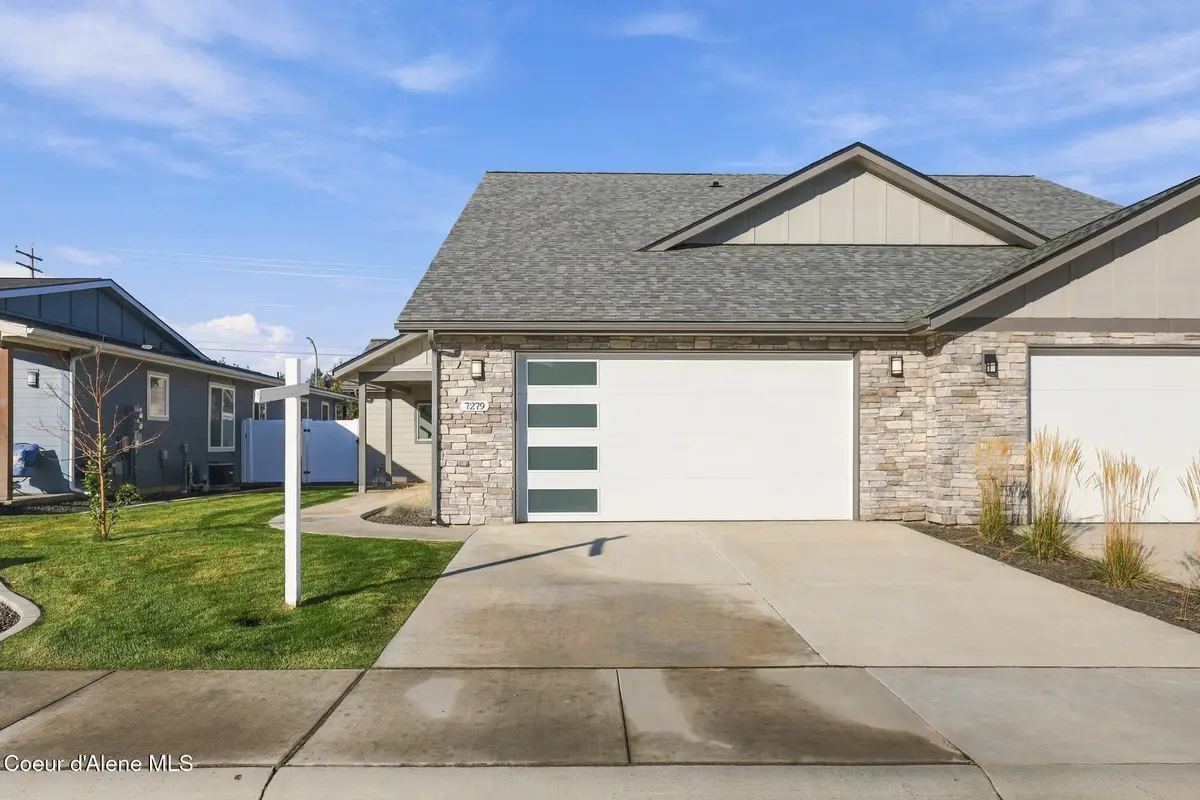
Spacious and welcoming, this thoughtfully updated 4-bedroom, 3-bath home is conveniently located just a short distance from Skyway Elementary, Woodland Middle School, and Lake City High School. Whether you're raising a family, working from home, or simply looking for room to spread out, the functional floor plan provides versatility. Filled with natural light from large windows, the home creates a bright and inviting atmosphere throughout the year. The well-designed layout includes a dedicated office or bonus room, a comfortable main-floor primary suite, and a large lower-level family room ideal for movie nights or visiting with friends and family. The kitchen opens to inviting spaces designed for both everyday living and easy entertaining. A covered patio provides year-round outdoor access. Built for modern life, key areas of the home are hardwired for high-speed internet, ensuring reliable performance for remote work, streaming, and gaming. The generously sized laundry room helps keep up with the demands of a busy household. A large side-yard gate opens to a secure storage area for your recreational gear. With manicured curb appeal, and a neighborhood that offers established surroundings with easy access to everyday amenities, this home offers the ideal balance of comfort and practicality
Estimate only, not a loan offer or commitment. Your actual rate, payment and terms depend on your lender and credit. Excludes homeowners insurance and mortgage insurance.
5968 N Stafford Rd, Coeur d'Alene, ID 83815.
Neighborhood guide: Coeur d’Alene Place · More homes in the area
Listing courtesy of Avalon 24 Real Estate, Jim Elgee, (208) 765-0129
The data relating to real estate for sale on this website comes in part from the ID - Coeur d'Alene MLS (CDAR). Real estate listings held by brokerage firms other than Keller Williams Realty Coeur d'Alene are marked with the IDX logo and detailed information about them includes the name of the listing broker. IDX information is provided exclusively for consumers' personal, non-commercial use and may not be used for any purpose other than to identify prospective properties consumers may be interested in purchasing. Information is deemed reliable but not guaranteed and should be independently verified. Information provided by ID - Coeur d'Alene MLS (CDAR).
Listing data last updated October 27, 2026 at 5:40 AM PDT.