$679,900
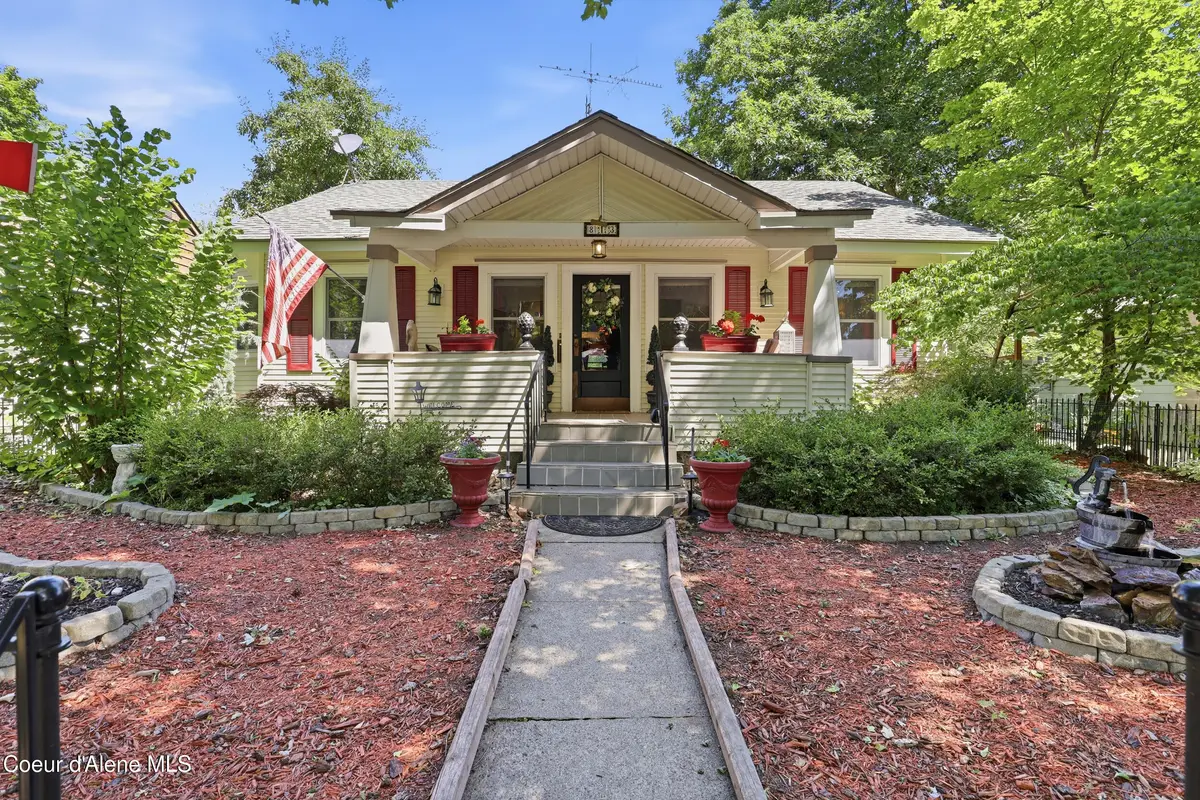
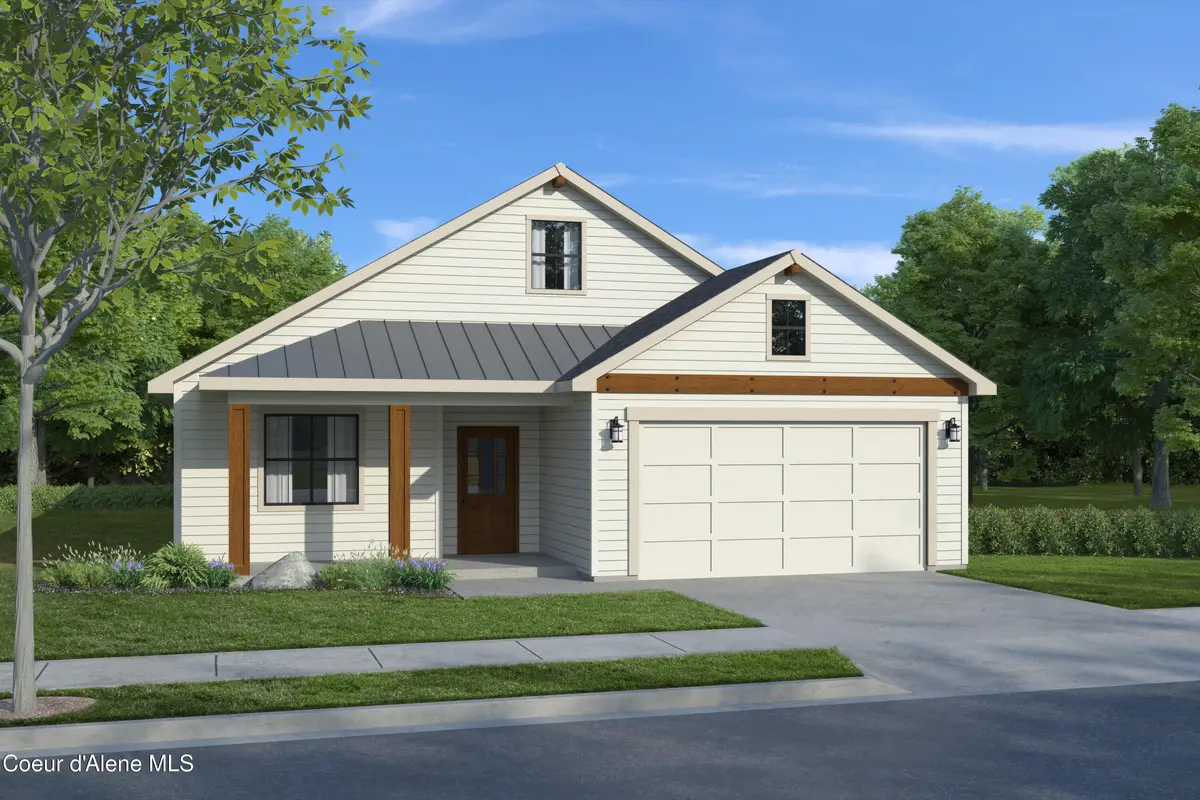
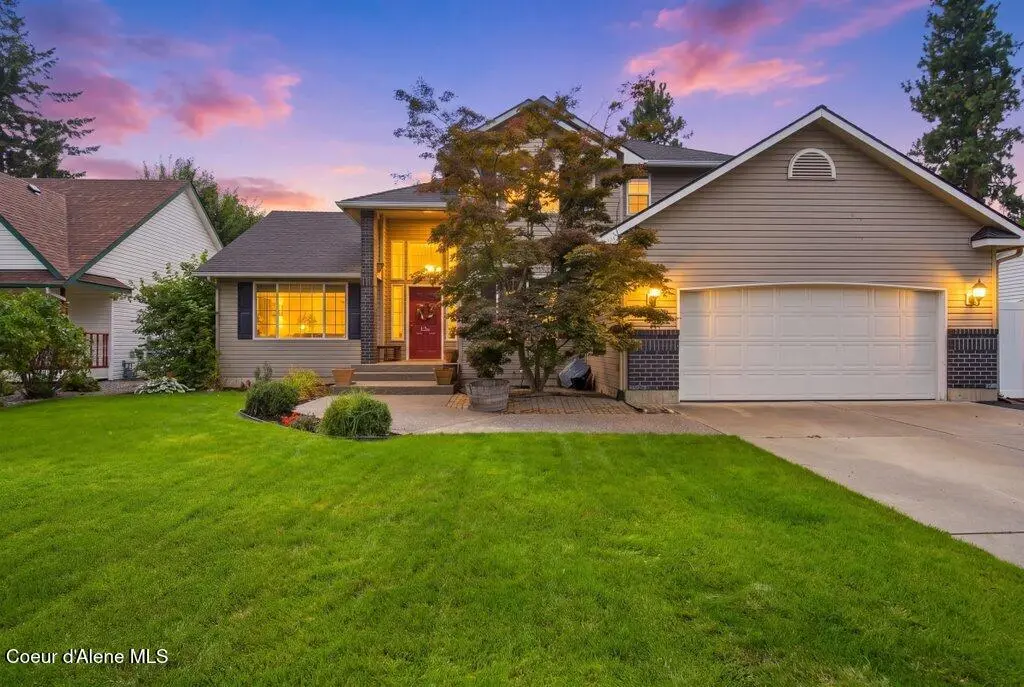
1178 W Canfield Ave, Active Coeur d'Alene, ID 83815 - 6 bd
- 3 ba
- 2,300 sq ft
Listing courtesy of eXp Realty, Susan Longnecker, (208) 695-5075
UNDER CONSTRUCTION | Spec Home BISCAYNE floor plan | Large Primary Suite | Spacious Guest Jack and Jill Bedrooms with walk-in closets | Farmhouse Elevation | FULL fencing | Private Covered back patio | Gas fireplace. | Kodiak Cainites | Chrome Fixtures and faucets | See photos for full finish details | Within 3 miles of schools, close to parks and easy access to Prairie Trail. Photos of previously built home. Estimated Completion January 2027
Estimate only, not a loan offer or commitment. Your actual rate, payment and terms depend on your lender and credit. Excludes homeowners insurance and mortgage insurance.
6626 N Alecat St, Coeur d'Alene, ID 83815.
Listing courtesy of CENTURY 21 Beutler & Associates, Lisa Hays, (208) 619-6912
The data relating to real estate for sale on this website comes in part from the ID - Coeur d'Alene MLS (CDAR). Real estate listings held by brokerage firms other than Keller Williams Realty Coeur d'Alene are marked with the IDX logo and detailed information about them includes the name of the listing broker. IDX information is provided exclusively for consumers' personal, non-commercial use and may not be used for any purpose other than to identify prospective properties consumers may be interested in purchasing. Information is deemed reliable but not guaranteed and should be independently verified. Information provided by ID - Coeur d'Alene MLS (CDAR).
Listing data last updated October 27, 2026 at 8:40 AM PDT.