$3,699,000
2953 E Point Hayden Dr, Active Hayden Lake, ID 83835 - 7 bd
- 5.5 ba
- 5,908 sq ft
Listing courtesy of eXp Realty, Donnie Wilkins, (208) 717-7355
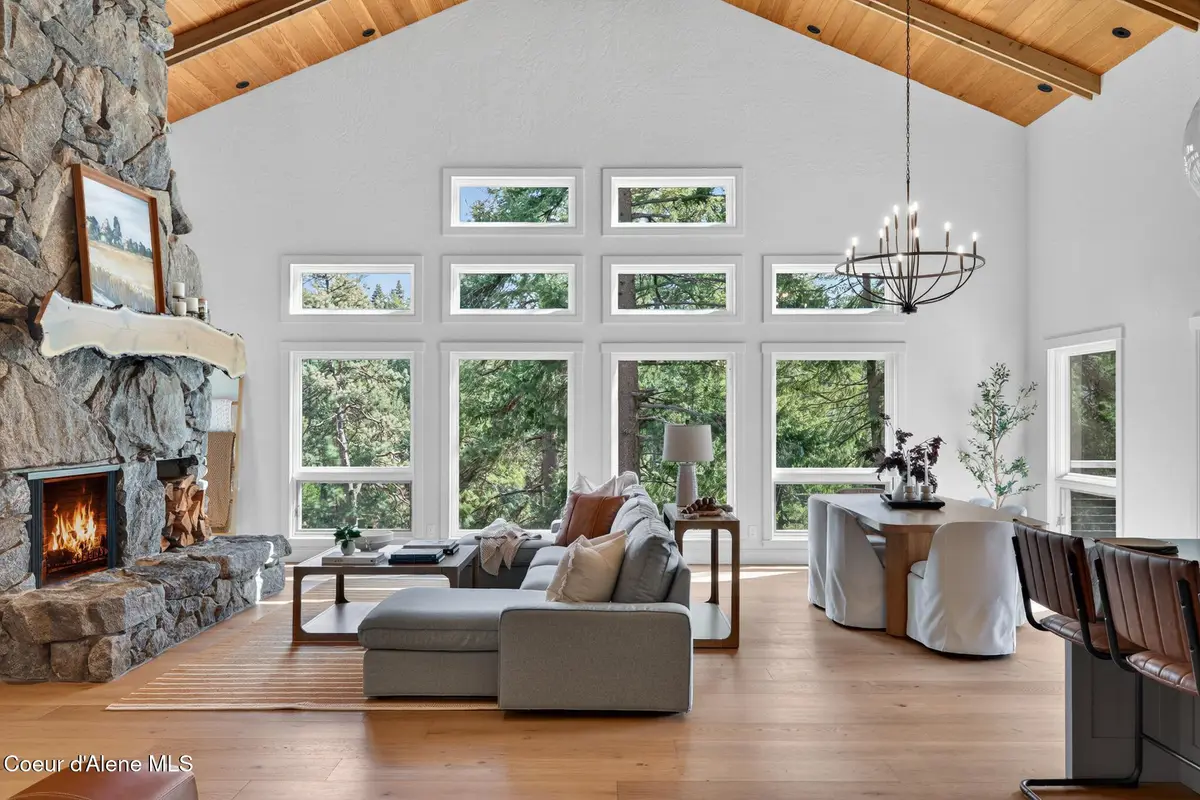
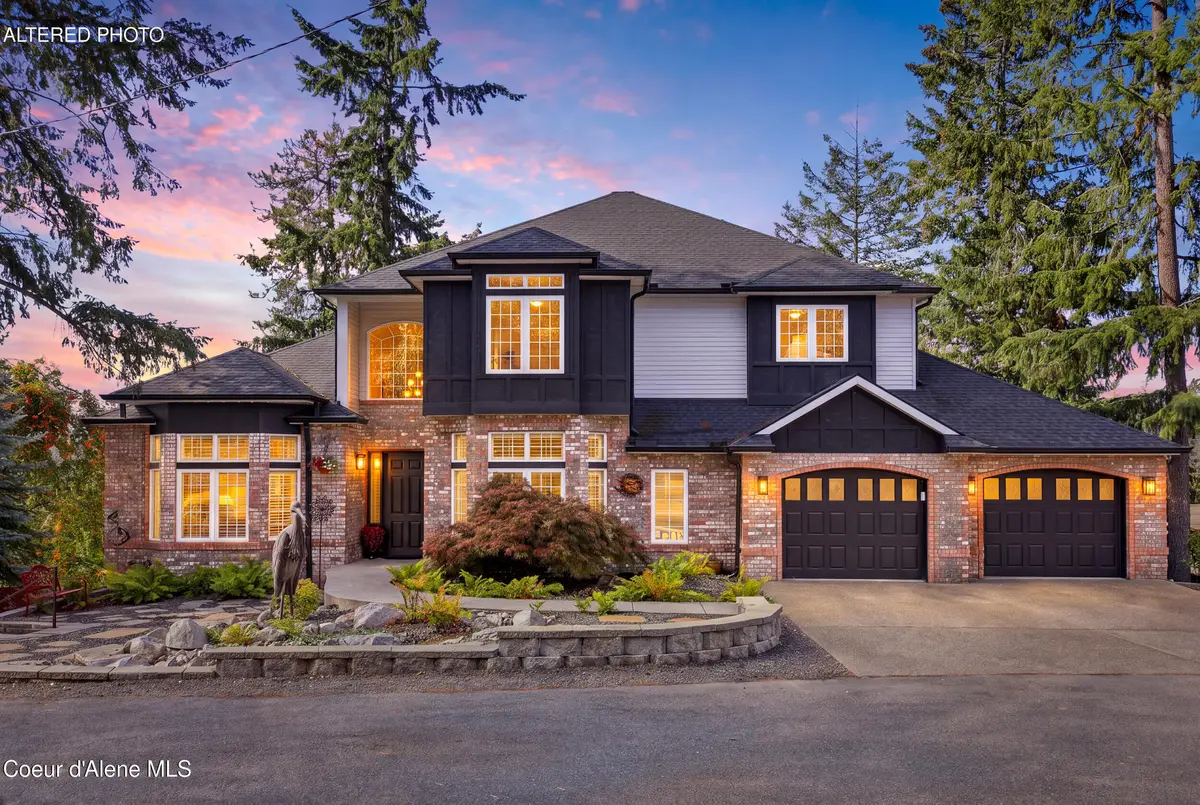
Experience life at the water's edge on one of Hayden Lake's most coveted shorelines near O'Rourke Bay. Wake each morning to panoramic lake and mountain views, spend afternoons boating, swimming, and exploring the lake, and unwind in the evening as the changing colors of the season reflect across the water from your private decks. This exceptional newly constructed 5,402 sq ft waterfront home was designed to embrace the beauty of its surroundings, w/ expansive windows that frame breathtaking 180 degree views from nearly every room. Thoughtfully crafted for both everyday living & entertaining, the gourmet kitchen flows seamlessly into the dining and great room, where soaring 16' tongue and groove ceilings, a stunning stone fireplace and abundant natural light create an inviting gathering space. Built w/ enduring quality and modern luxury finishes throughout featuring slate tile flooring, quartz counters, composite decking and concrete and steel stairs leading to the lake. Completing the lifestyle is an exclusive covered two-slip dock w/ generous entertaining space, offering immediate access to boating, paddle boarding, fishing and everything Hayden Lake has to offer. This is more than a home, its a front-row seat to the lake lifestyle-where unforgettable sunsets, endless recreation and peaceful waterfront living become part of every day.
Estimate only, not a loan offer or commitment. Your actual rate, payment and terms depend on your lender and credit. Excludes homeowners insurance and mortgage insurance.
8491 N McKinley Ln, Hayden Lake, ID 83835.
Neighborhood guide: Hayden Lake · More homes in the area · Virtual tour
Listing courtesy of Keller Williams Realty Coeur d'Alene, Aimee Gerome, (208) 667-2399
The data relating to real estate for sale on this website comes in part from the ID - Coeur d'Alene MLS (CDAR). Real estate listings held by brokerage firms other than Keller Williams Realty Coeur d'Alene are marked with the IDX logo and detailed information about them includes the name of the listing broker. IDX information is provided exclusively for consumers' personal, non-commercial use and may not be used for any purpose other than to identify prospective properties consumers may be interested in purchasing. Information is deemed reliable but not guaranteed and should be independently verified. Information provided by ID - Coeur d'Alene MLS (CDAR).
Listing data last updated October 27, 2026 at 5:40 AM PDT.