$644,990
11928 W Woolridge Wy, Pending Rathdrum, ID 83858 - 4 bd
- 2.5 ba
- 3,195 sq ft
Listing courtesy of Coldwell Banker Schneidmiller Realty, Scott Carr, (800) 829-2555
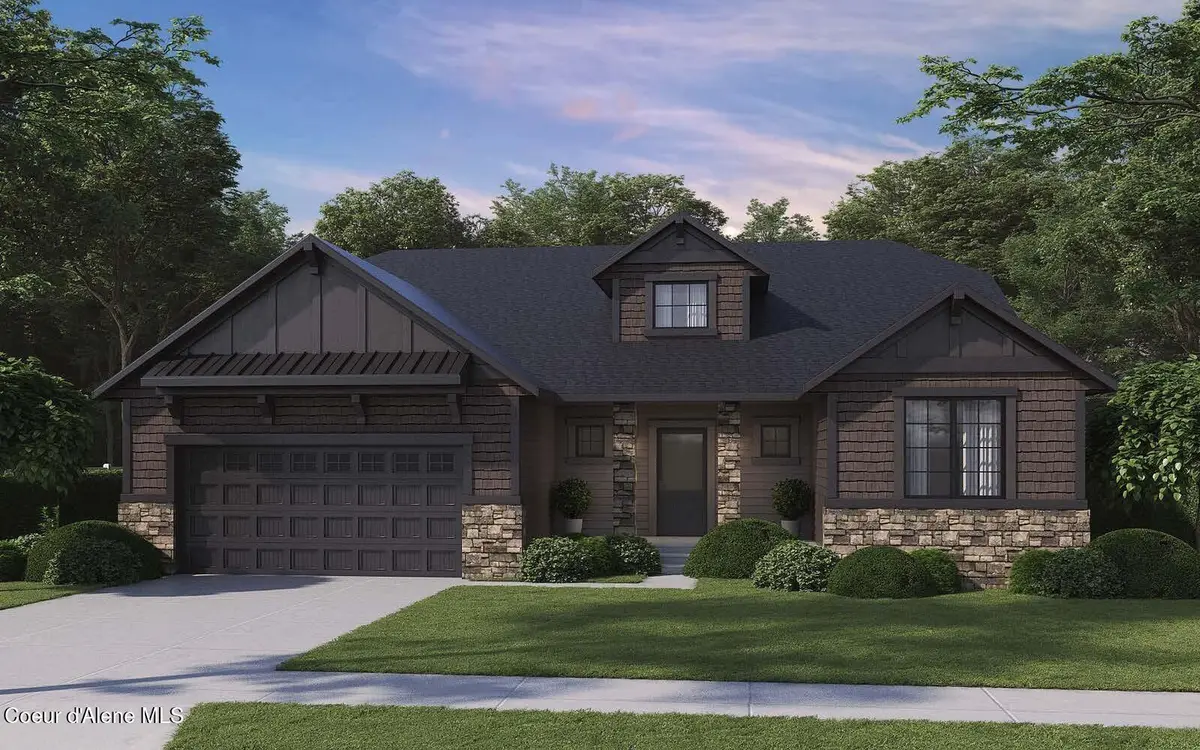
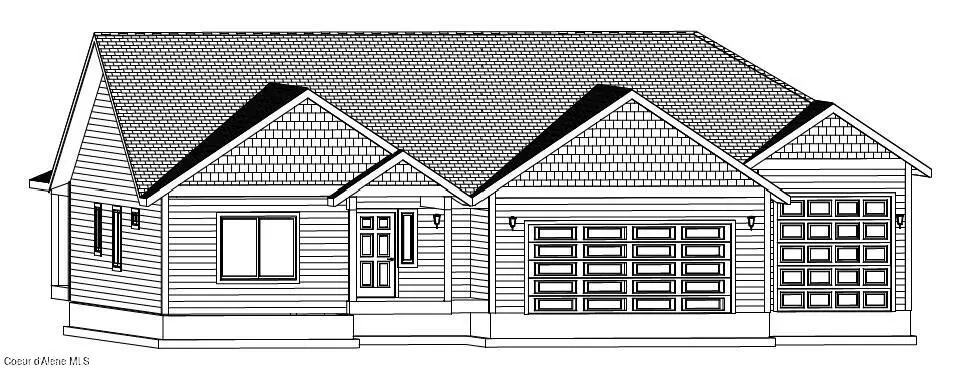
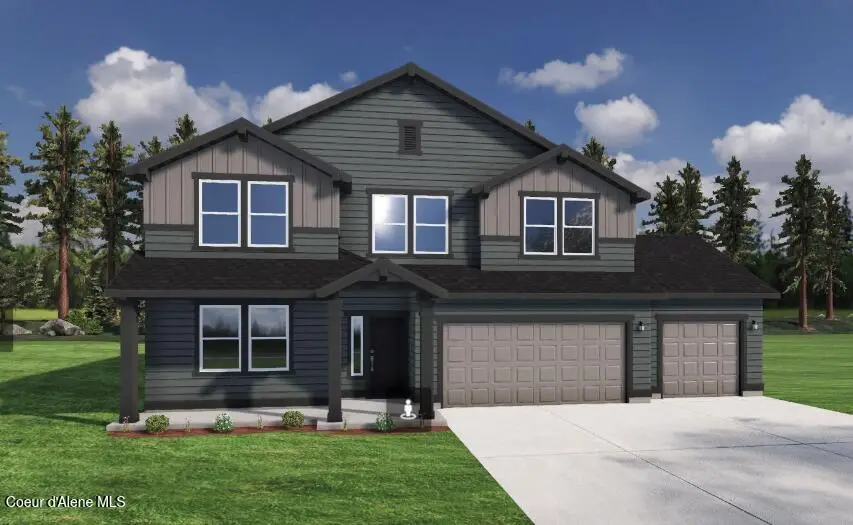
New Construction, You Design! This two story plan features stone accents at the garage and columns of the large covered front porch. Main floor includes 9' ceilings throughout, double door entry and coffer ceiling at the office, coffer ceiling at the family room, and a half bathroom. Open floor concept from the family room, dining room and kitchen. Kitchen features 42'' upper cabinets with crown molding, an island with an eating bar overhang, hard surface counters, stainless steel appliances, and a large walk-in corner pantry. Second floor includes a large loft area, all four bedrooms, full guest bathroom with double sinks, and the laundry room for added convenience. Master suite features a large walk-in closet, and spacious full bathroom that includes double sinks, garden bathtub and separate 5' fiberglass shower with glass door. Home is a Pre-sale (Ghost Listing): You get to pick the lot from a selection available (some lots may have lot premiums added). **Photo is a file photo.
Estimate only, not a loan offer or commitment. Your actual rate, payment and terms depend on your lender and credit. Excludes homeowners insurance and mortgage insurance.
8882 California St, Rathdrum, ID 83858.
Listing courtesy of Coldwell Banker Schneidmiller Realty, Michael Paul Green, (208) 691-2126
The data relating to real estate for sale on this website comes in part from the ID - Coeur d'Alene MLS (CDAR). Real estate listings held by brokerage firms other than Keller Williams Realty Coeur d'Alene are marked with the IDX logo and detailed information about them includes the name of the listing broker. IDX information is provided exclusively for consumers' personal, non-commercial use and may not be used for any purpose other than to identify prospective properties consumers may be interested in purchasing. Information is deemed reliable but not guaranteed and should be independently verified. Information provided by ID - Coeur d'Alene MLS (CDAR).
Listing data last updated October 27, 2026 at 8:40 AM PDT.