$887,500
4476 E Savea Ln, Pending Post Falls, ID 83854 - 4 bd
- 3.5 ba
- 2,915 sq ft
Listing courtesy of Kelly Right Real Estate, Graham Hanson, (208) 691-9695
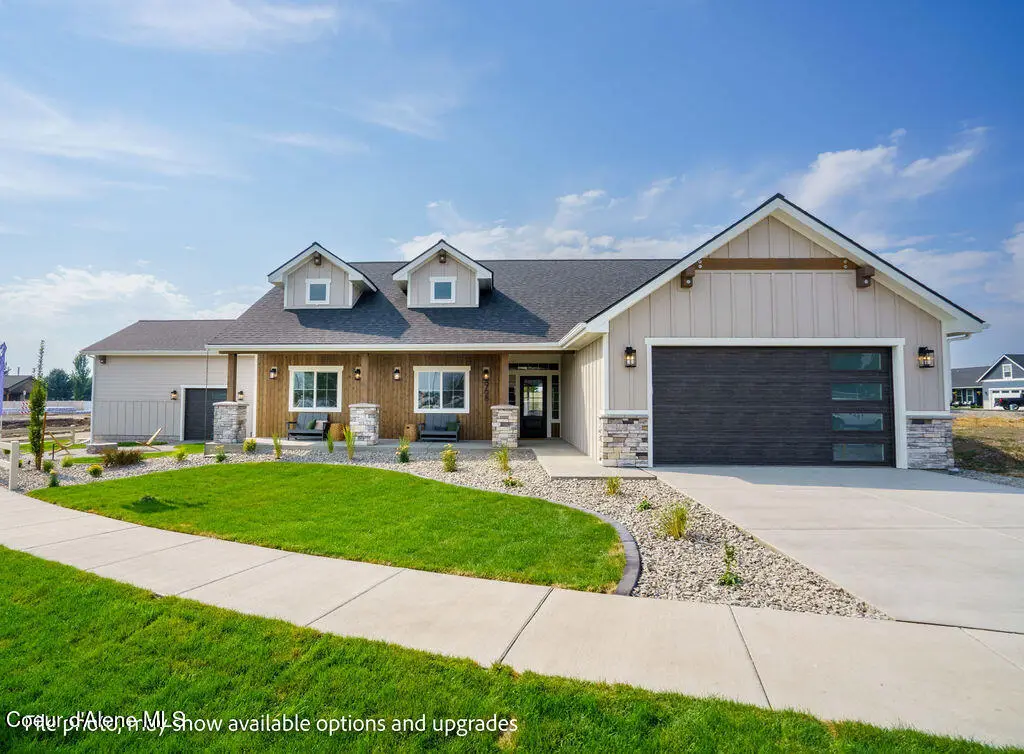
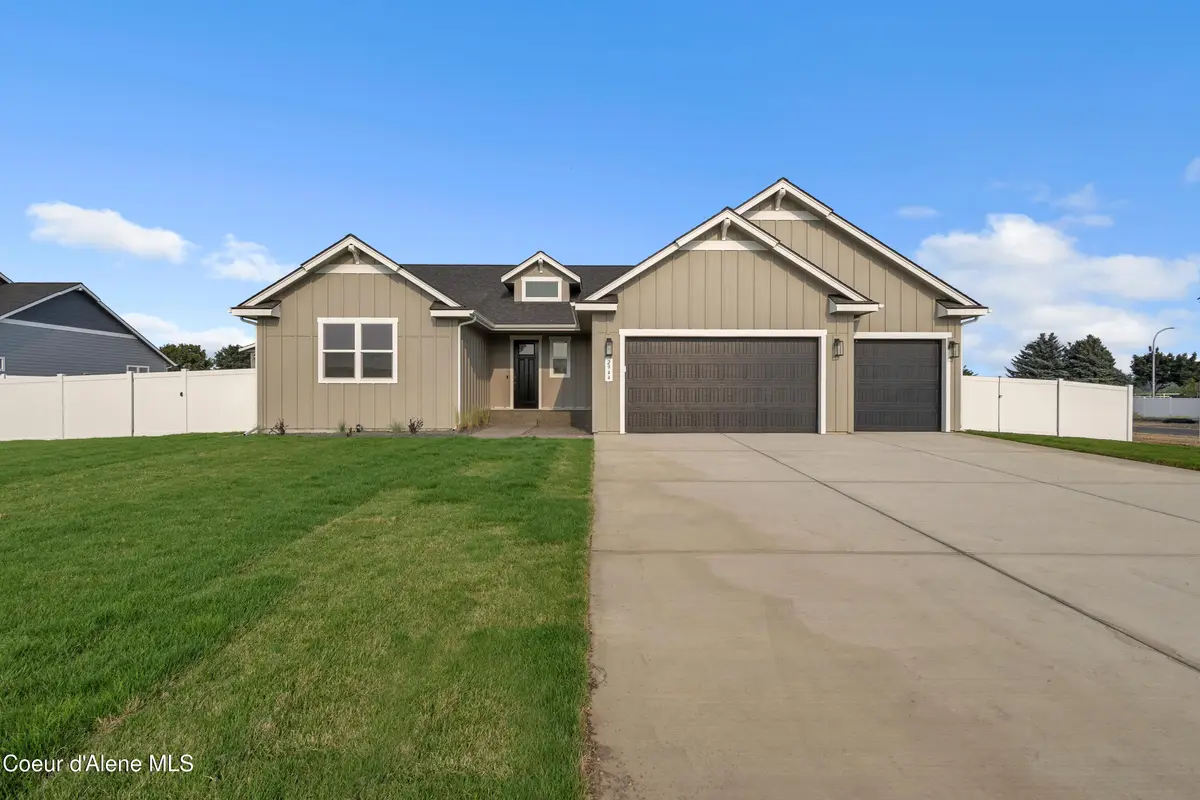
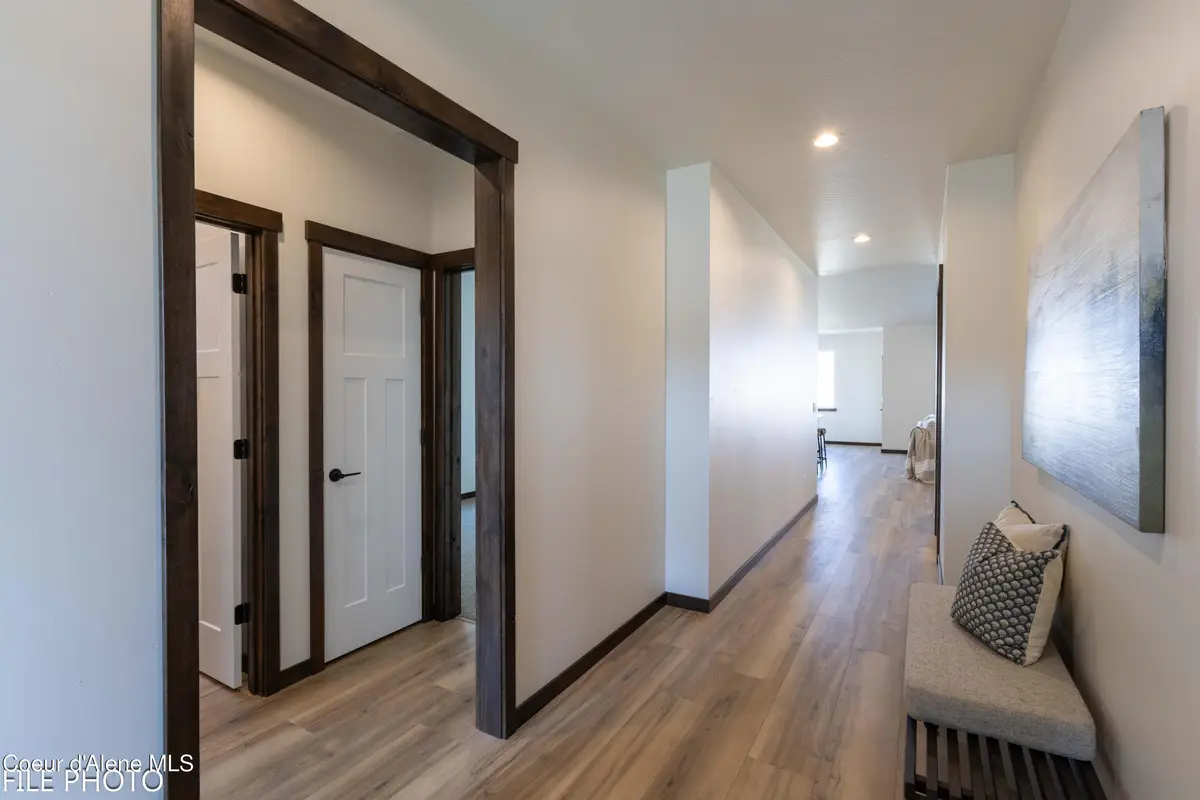
Back on market with buyer's loss your gain. If you seek luxury without the yardwork, look no further than this stunning home conveniently located in Post Falls, near shopping, restaurants, and golf. In addition to the 4 bedrooms, there is a dedicated private office and an additional living space in the bonus room. The kitchen features gorgeous quartz countertops, two refrigerator drawers, European ''lift-up'' upper cabinets, and a walk-in pantry. A huge breakfast bar in the open-concept living and dining area has room to entertain a crowd, and the soaring ceilings throughout the main level make the home live large! The primary suite includes dual vanities, a soaking tub, a full-tile walk-in shower, and a large closet. For ultimate privacy, the powder room is perfectly tucked away from the eating and living areas. Coming in from the garage--which features sleek epoxy flooring--a built-in bench and closet make removing winter gear a breeze. The living room showcases a gorgeous contemporary full-rock gas fireplace and wonderful spaces to display your artwork. Don't miss the upscale lighting in the entry, over the breakfast bar, and on the exterior, which features permanent holiday lighting on all eaves. Need RV parking? You've got it, with a 16' x 35' space alongside office/storage in the rear of the garage. This home is in superb condition--nothing left to do but call it home.
Estimate only, not a loan offer or commitment. Your actual rate, payment and terms depend on your lender and credit. Excludes homeowners insurance and mortgage insurance.
898 W Wayward Cir, Post Falls, ID 83854.
Listing courtesy of Coldwell Banker Schneidmiller Realty, Deb Saunders, (208) 755-3391
The data relating to real estate for sale on this website comes in part from the ID - Coeur d'Alene MLS (CDAR). Real estate listings held by brokerage firms other than Keller Williams Realty Coeur d'Alene are marked with the IDX logo and detailed information about them includes the name of the listing broker. IDX information is provided exclusively for consumers' personal, non-commercial use and may not be used for any purpose other than to identify prospective properties consumers may be interested in purchasing. Information is deemed reliable but not guaranteed and should be independently verified. Information provided by ID - Coeur d'Alene MLS (CDAR).
Listing data last updated October 27, 2026 at 8:40 AM PDT.