$1,199,800
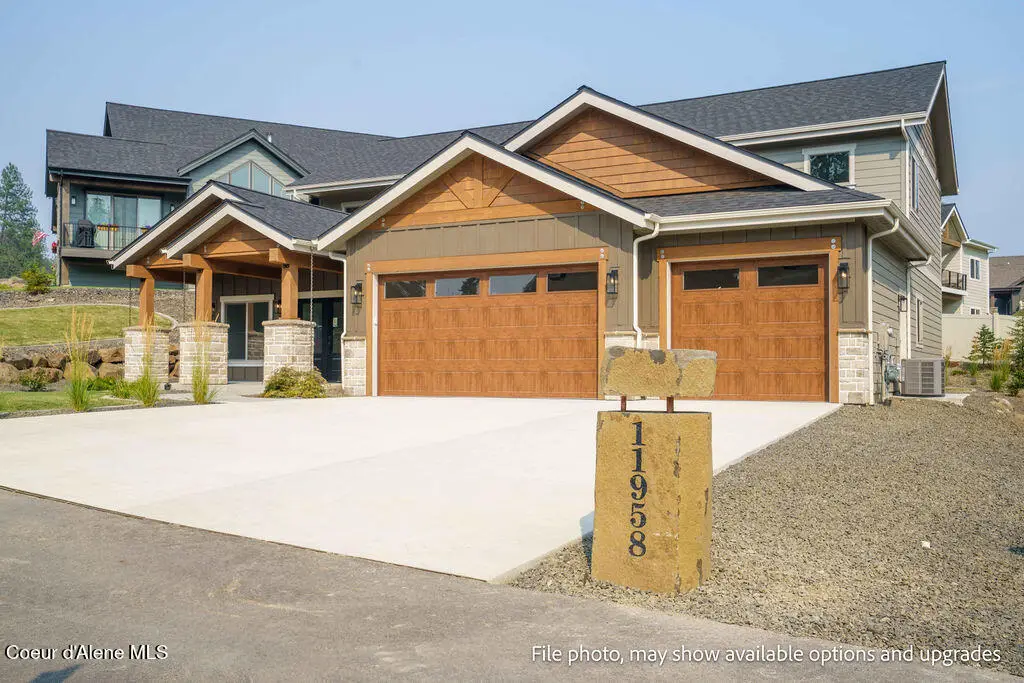
11958 N Rocking R Rd, Active Hayden, ID 83835 - 5 bd
- 3 ba
- 2,928 sq ft
Listing courtesy of Coldwell Banker Schneidmiller Realty, Ray Cross, (208) 719-6129
Welcome to the Monterey+, a 4-bedroom, 3.5-bathroom ranch-style home that will boast an open-concept layout. The great room will feature a vaulted ceiling, luxury plank flooring, and lead seamlessly into the gourmet kitchen equipped with stainless steel appliances, custom soft-close cabinetry, an island with a breakfast bar, and a walk-in butler pantry. Quartz countertops in both the kitchen and bathrooms. The primary suite will include a private bathroom with a walk-in closet, double sinks, a linen closet, and tiled shower walls. Other quality interior features include solid-core doors, smart panel, and a smart thermostat. The exterior features a large covered porch, full front and back yard landscaping with a sprinkler system, stone wainscot accents, fiber cement lap siding, timber accents, full rain gutters, and so much more
Estimate only, not a loan offer or commitment. Your actual rate, payment and terms depend on your lender and credit. Excludes homeowners insurance and mortgage insurance.
951 E Steeple Chase Rd, Hayden, ID 83835.
Listing courtesy of Coldwell Banker Schneidmiller Realty, Ray Cross, (208) 719-6129
The data relating to real estate for sale on this website comes in part from the ID - Coeur d'Alene MLS (CDAR). Real estate listings held by brokerage firms other than Keller Williams Realty Coeur d'Alene are marked with the IDX logo and detailed information about them includes the name of the listing broker. IDX information is provided exclusively for consumers' personal, non-commercial use and may not be used for any purpose other than to identify prospective properties consumers may be interested in purchasing. Information is deemed reliable but not guaranteed and should be independently verified. Information provided by ID - Coeur d'Alene MLS (CDAR).
Listing data last updated October 27, 2026 at 5:40 AM PDT.