$1,384,600
1050 E Sleeping Deer Ave, Active Hayden, ID 83835 - 5 bd
- 3.5 ba
- 3,822 sq ft
Listing courtesy of Coldwell Banker Schneidmiller Realty, Ray Cross, (208) 719-6129
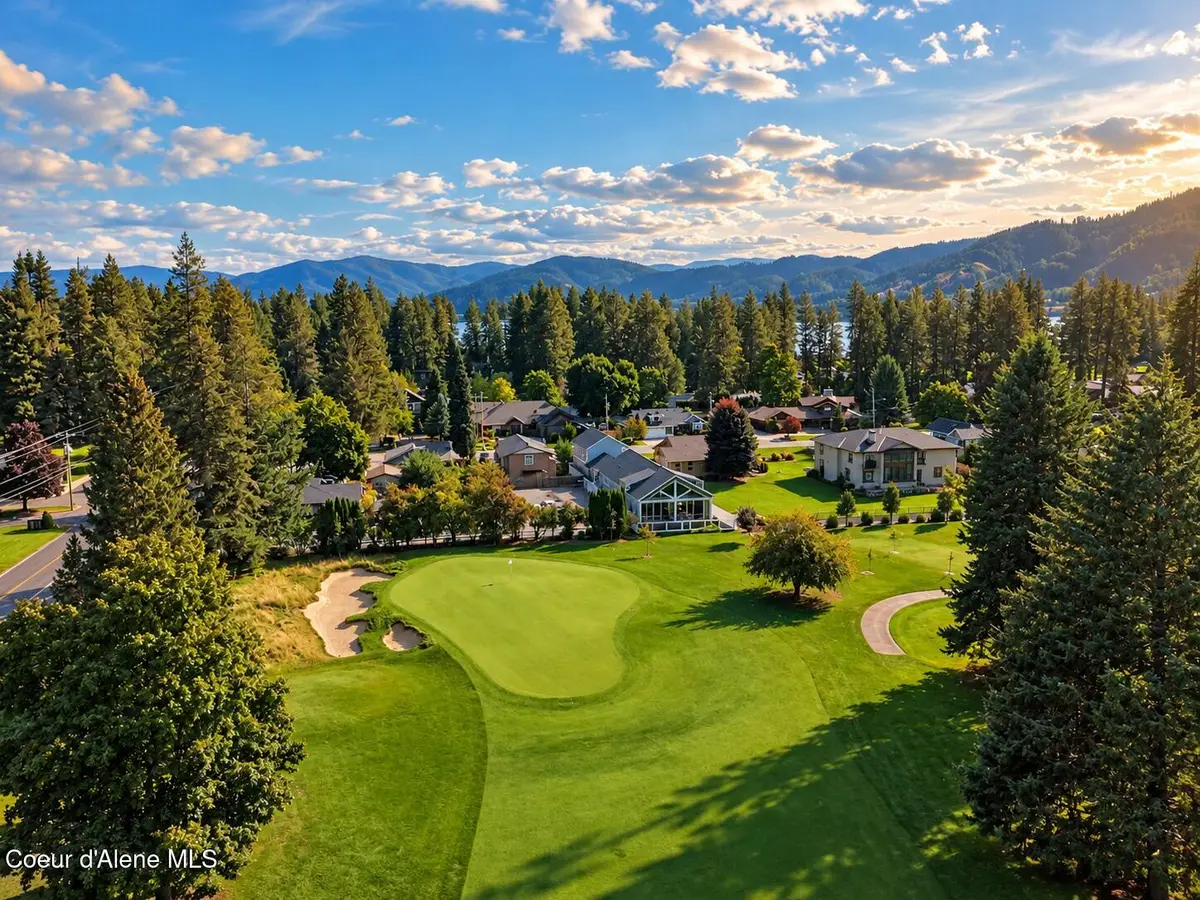
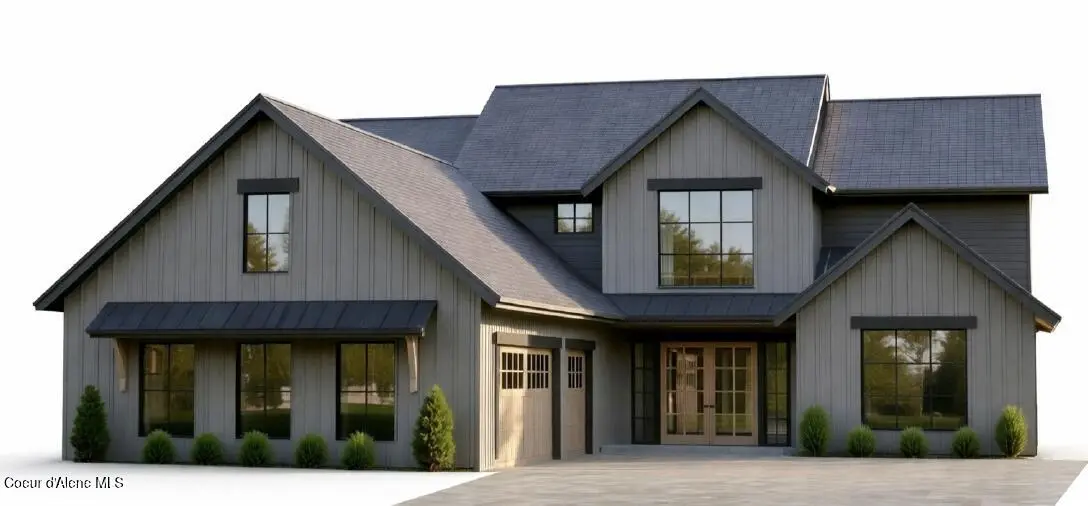
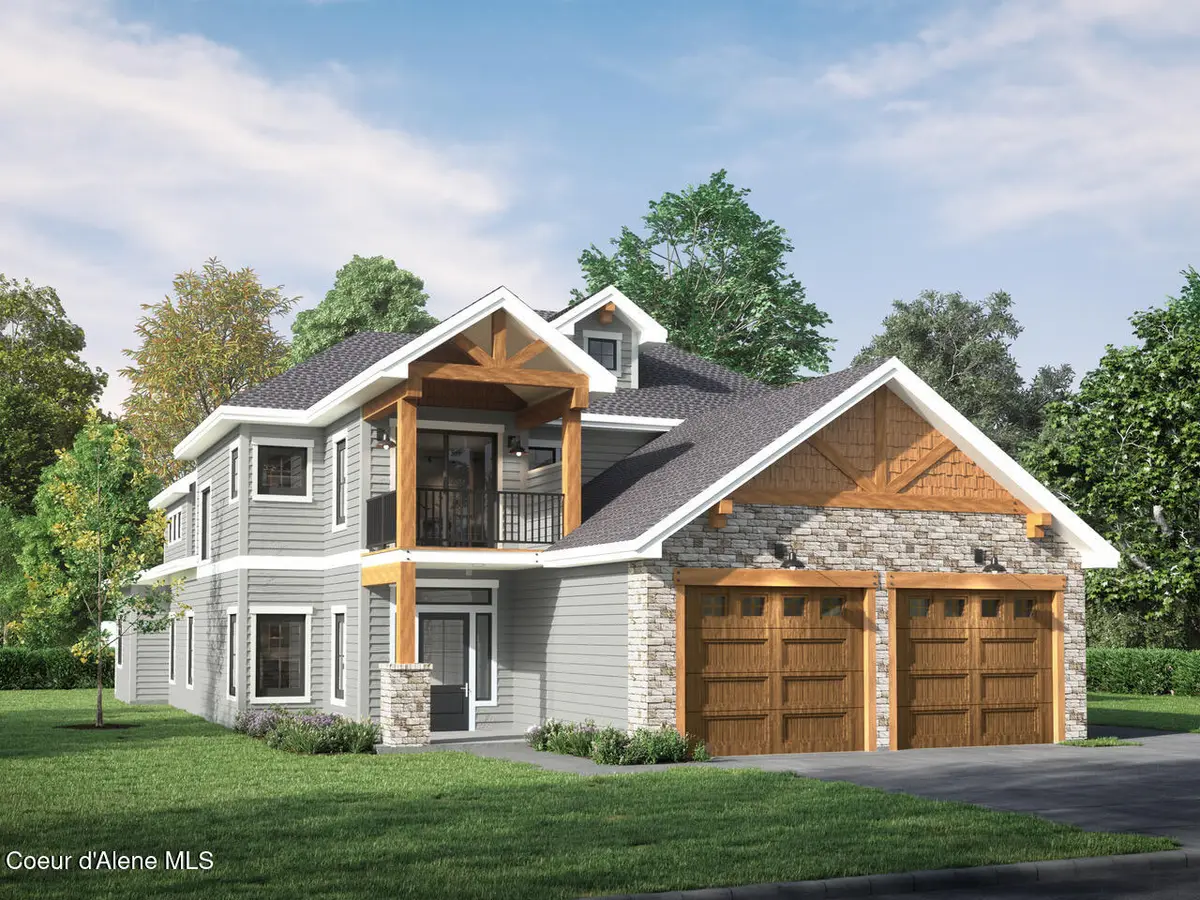
Welcome to Trail Ridge @ Stone Creek. This is our beautiful home called the Woodward Bonus +, which is a 3256 sf two-story home that boasts a three-car garage, six bedrooms (Master on the main floor), four baths, large kitchen, walk-in pantry, main floor utility room, separate master tub and shower, large loft, and an oversized bonus room, quartz countertops in the kitchen and bath, knotty alder cabinets, GE cafe' gas range, vent hood, dishwasher and Beko microwave drawer, hidden walk-in pantry, gas fireplace with knotty alder trimmed mantel and cultured stone surround under mantel, open steel railing along stairs, covered back patio, A/C, full yard landscaping with concrete curb edging, sprinklers, and so much more!
Estimate only, not a loan offer or commitment. Your actual rate, payment and terms depend on your lender and credit. Excludes homeowners insurance and mortgage insurance.
963 E Steeple Chase Rd, Hayden, ID 83835.
Listing courtesy of Coldwell Banker Schneidmiller Realty, Ray Cross, (208) 719-6129
The data relating to real estate for sale on this website comes in part from the ID - Coeur d'Alene MLS (CDAR). Real estate listings held by brokerage firms other than Keller Williams Realty Coeur d'Alene are marked with the IDX logo and detailed information about them includes the name of the listing broker. IDX information is provided exclusively for consumers' personal, non-commercial use and may not be used for any purpose other than to identify prospective properties consumers may be interested in purchasing. Information is deemed reliable but not guaranteed and should be independently verified. Information provided by ID - Coeur d'Alene MLS (CDAR).
Listing data last updated October 27, 2026 at 5:40 AM PDT.