$1,173,359
10032 N Hubble Street, Pending Hayden, ID 83835 - 4 bd
- 2.5 ba
- 2,363 sq ft
Listing courtesy of Windermere/Hayden, LLC, Chad Michel Salsbury, (208) 762-4888
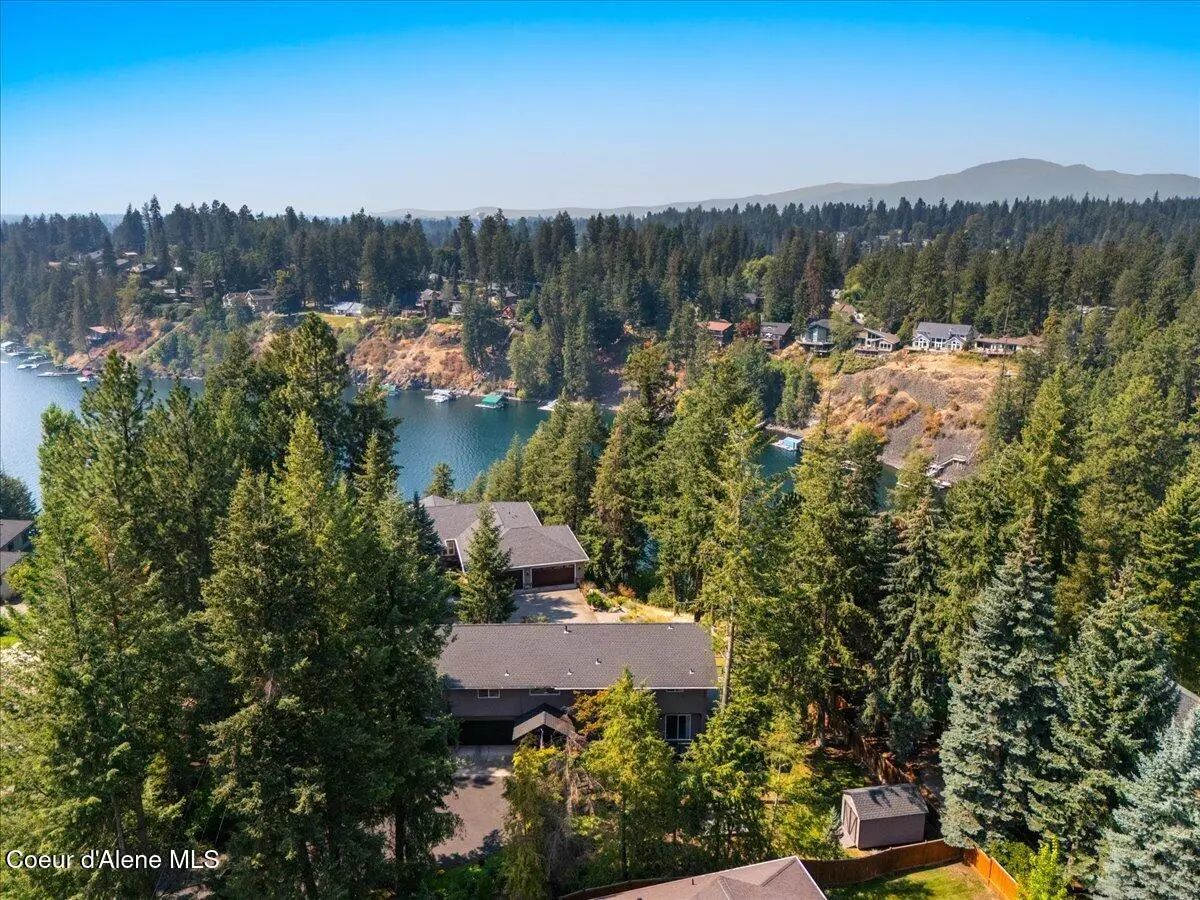
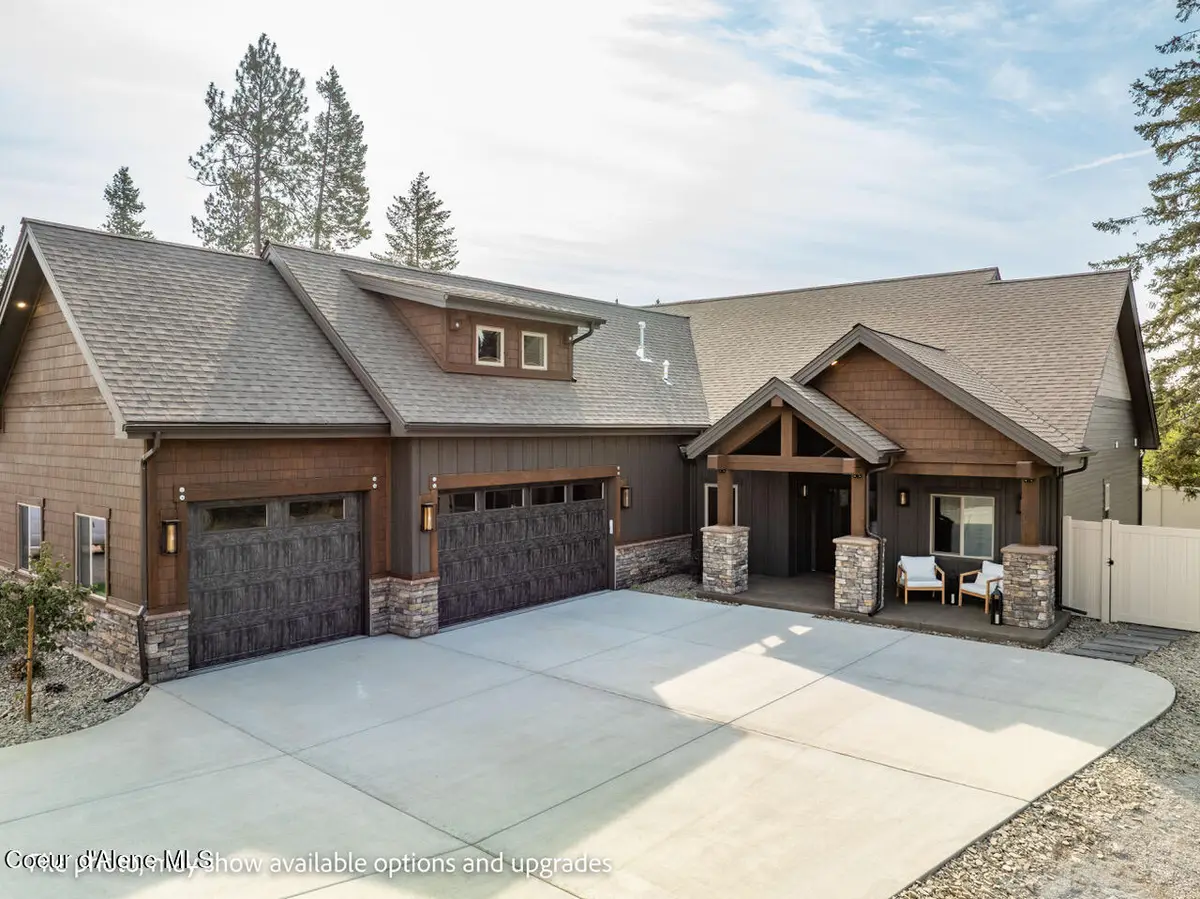
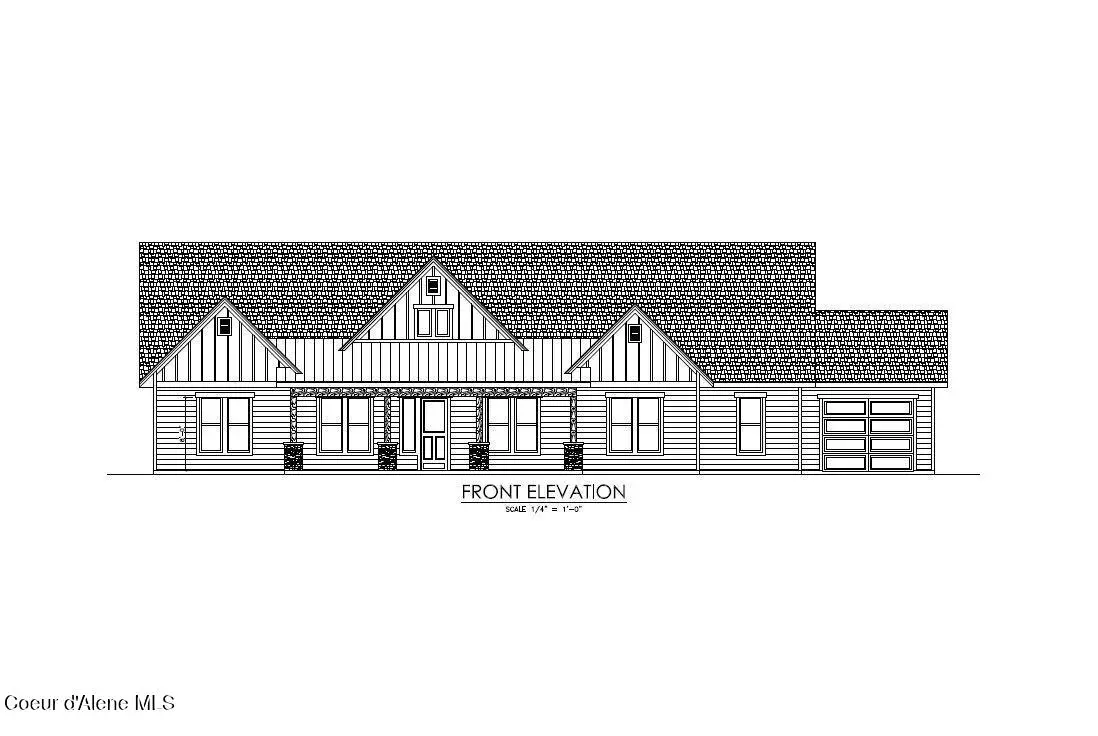
The Cascade Plan at Trail Ridge offers 2,900 sq. ft. of versatile living space in the beautiful community of Hayden, Idaho. This thoughtfully designed home features an open-concept kitchen and great room, perfect for everyday living and entertaining. The main floor includes a spacious master suite and two additional bedrooms, while upstairs you'll find a full bathroom, and a flexible bonus space. The four-car garage provides ample storage, and there's still time to customize your finishes and upgrades to make the home uniquely yours. Built by a trusted local builder and located just a golf cart ride from two excellent golf courses, the Cascade Plan is a fantastic option in this growing neighborhood. Photos of previously built homes.
Estimate only, not a loan offer or commitment. Your actual rate, payment and terms depend on your lender and credit. Excludes homeowners insurance and mortgage insurance.
992 E Steeple Chase Rd, Hayden, ID 83835.
Listing courtesy of Coldwell Banker Schneidmiller Realty, Hayden Anderl, (208) 964-0234
The data relating to real estate for sale on this website comes in part from the ID - Coeur d'Alene MLS (CDAR). Real estate listings held by brokerage firms other than Keller Williams Realty Coeur d'Alene are marked with the IDX logo and detailed information about them includes the name of the listing broker. IDX information is provided exclusively for consumers' personal, non-commercial use and may not be used for any purpose other than to identify prospective properties consumers may be interested in purchasing. Information is deemed reliable but not guaranteed and should be independently verified. Information provided by ID - Coeur d'Alene MLS (CDAR).
Listing data last updated October 27, 2026 at 8:40 AM PDT.