$769,195
4519 E Savea Ln, Pending Post Falls, ID 83854 - 3 bd
- 2.5 ba
- 2,009 sq ft
Listing courtesy of RE/MAX Centennial, Courtney Lata, (208) 610-7299
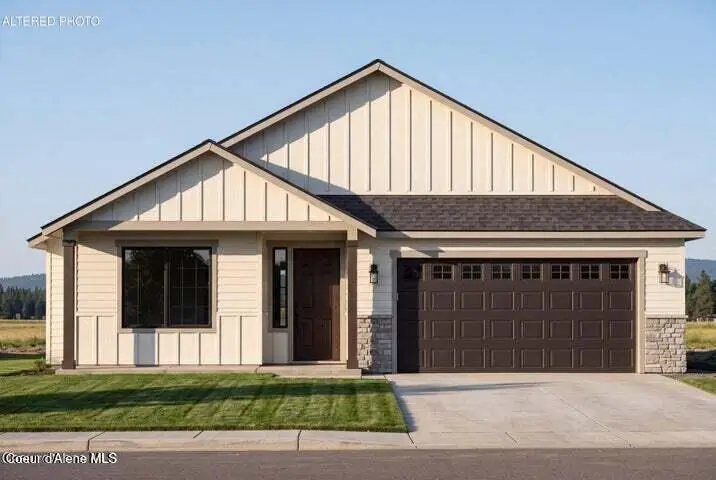
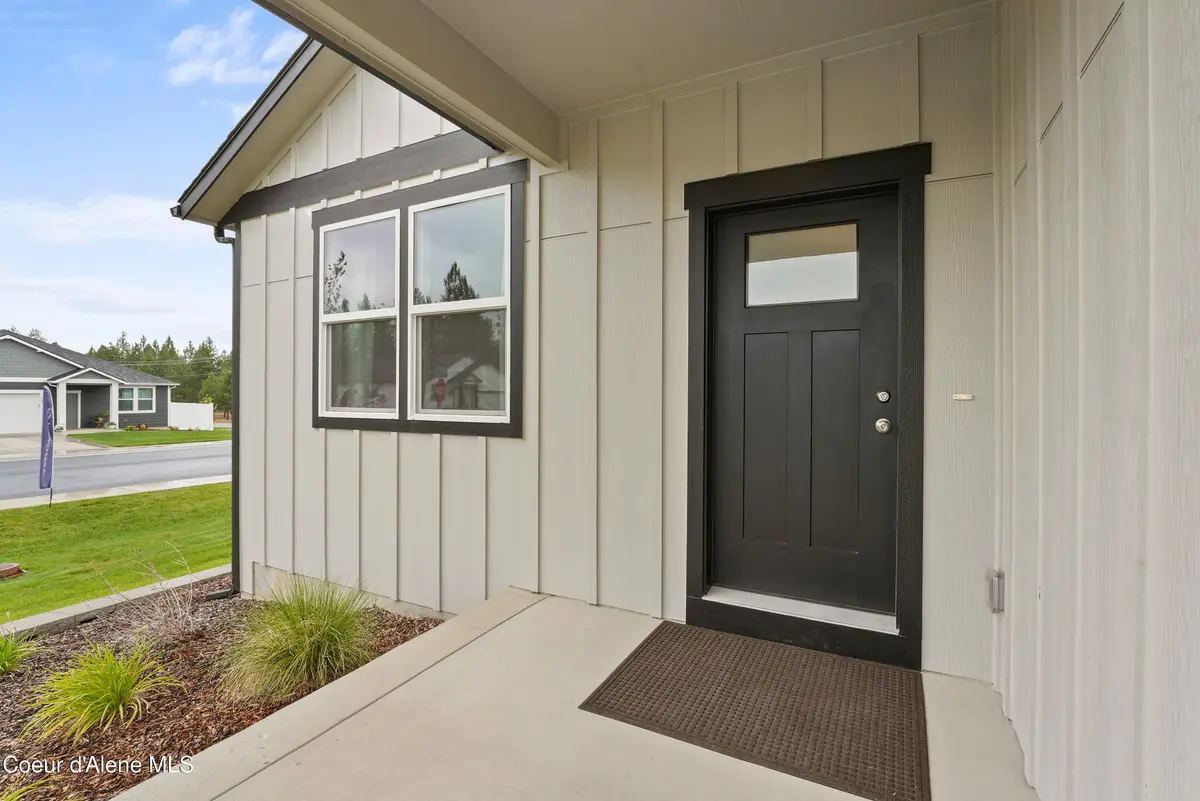
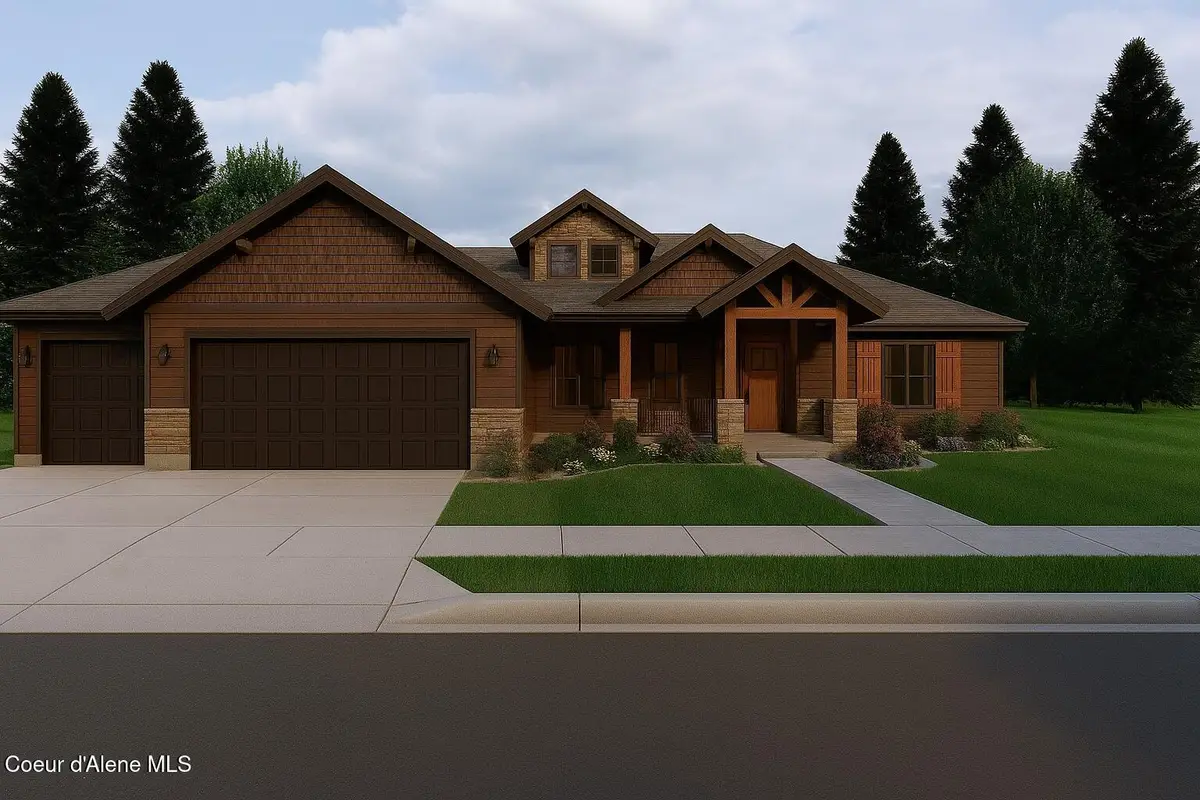
PROUDLY FEATURED IN THE 2026 PARADE OF HOMES!!! Welcome to this elegant, brand new, custom craftsman rancher in one of Post Falls' most desirable neighborhoods! Thoughtfully designed, this home offers an exceptionally well-planned layout that makes the living space feel considerably larger than its square footage suggests. 3 bedrooms, 2.5 bathrooms, a dedicated office, and a generous 3-car tandem garage. The interior is warm, refined, and timeless with sophisticated neutral color palette throughout. The home features durable engineered hardwood flooring, quartz countertops, beautiful light fixtures, tankless water heater, floor-to-ceiling tiled showers and custom-built closets in every bedroom. At the heart of the home, the gourmet kitchen that features a spacious island with cabinetry on both sides, stainless steel appliances, including the refrigerator, and a large walk-in butler's pantry. A gas fireplace is a focal point in the living room. It surrounded by elegant wood accents and built-in shelving and cabinetry. Enjoy scenic Rathdrum Mountain views from the front of the home, while the fully fenced backyard offers privacy and plenty of usable outdoor space. The covered back porch is finished with exposed beams and soffit lighting, and the low-maintenance landscaping includes a full sprinkler system in both the front and back yards. Conveniently located near schools, parks, shopping, and major routes.
Estimate only, not a loan offer or commitment. Your actual rate, payment and terms depend on your lender and credit. Excludes homeowners insurance and mortgage insurance.
2448 E Salvation Ct, Post Falls, ID 83854.
Listing courtesy of eXp Realty, Lora Pindel, (208) 890-7776
The data relating to real estate for sale on this website comes in part from the ID - Coeur d'Alene MLS (CDAR). Real estate listings held by brokerage firms other than Keller Williams Realty Coeur d'Alene are marked with the IDX logo and detailed information about them includes the name of the listing broker. IDX information is provided exclusively for consumers' personal, non-commercial use and may not be used for any purpose other than to identify prospective properties consumers may be interested in purchasing. Information is deemed reliable but not guaranteed and should be independently verified. Information provided by ID - Coeur d'Alene MLS (CDAR).
Listing data last updated October 27, 2026 at 8:40 AM PDT.