$767,904
12247 W. Rochester Ave., Pending Post Falls, ID 83854 - 4 bd
- 2 ba
- 2,050 sq ft
Listing courtesy of Berkshire Hathaway HomeServices Jacklin Real Estate, Josh Brunn, (208) 660-2772
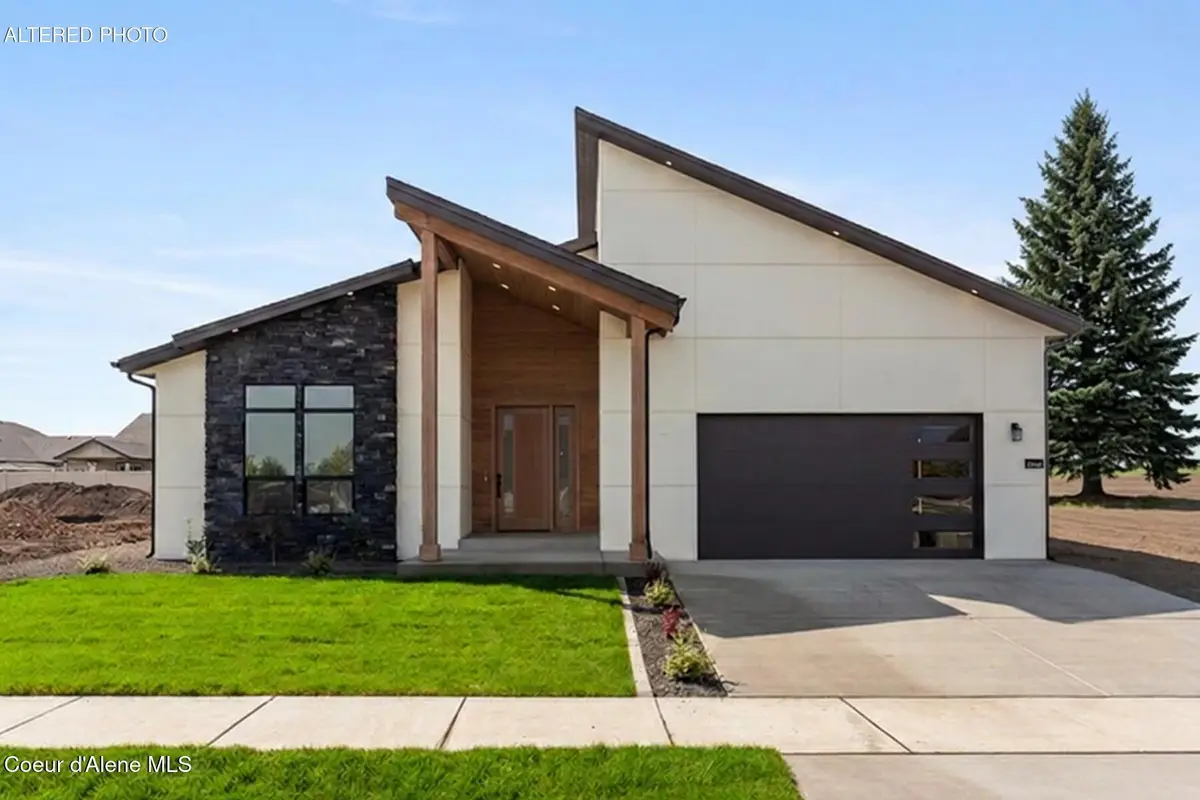
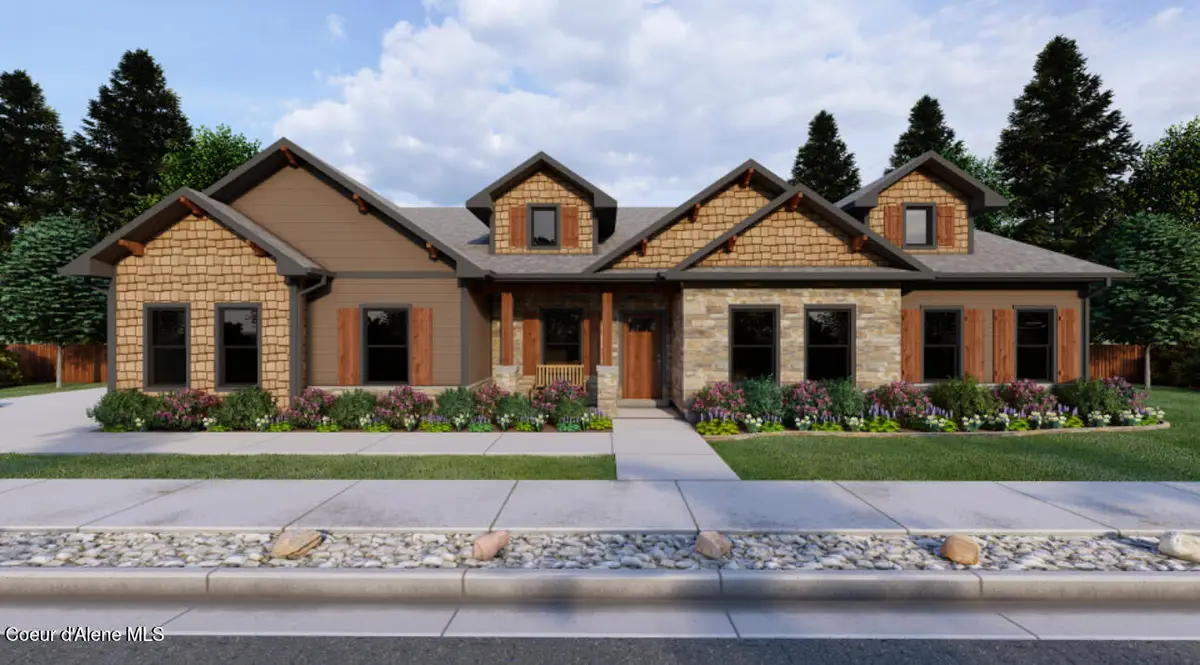
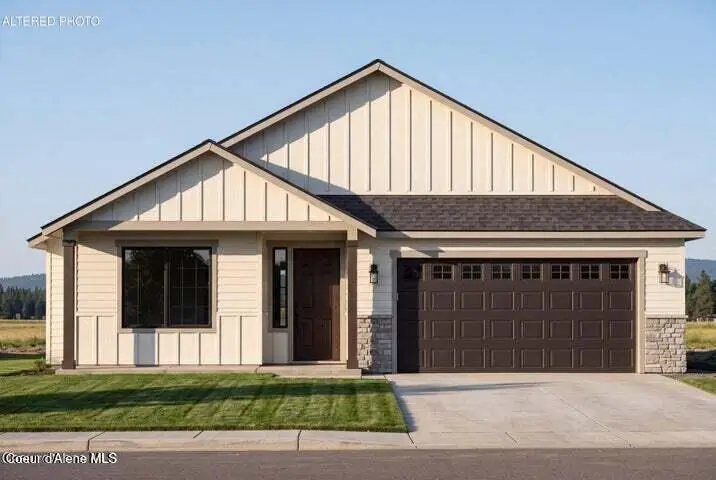
Welcome to the Vanbrough - a beautifully designed to-be-built home offering 3 bedrooms, 2.5 baths, and over 2,000 sq ft of thoughtfully crafted living space. The open layout features a chef's kitchen with a large island, quartz counters, deep pantry, and seamless flow into the dining and great room with vaulted ceilings and cozy gas fireplace. A luxurious primary suite boasts a spa-like bath and spacious walk-in closet, while two additional bedrooms provide flexibility for family or guests. Enjoy everyday convenience with a mudroom, generous laundry, and upgraded finishes throughout. The extended 3-car garage ensures plenty of parking and storage, and the covered back patio is perfect for year-round entertaining. Buyers can choose from 39 floorplans with multiple elevations, design packages, and even add a detached garage or shop to fit their lifestyle. Comfort, function, and modern living all come together in this customizable dream home- built your way from the ground up!
Estimate only, not a loan offer or commitment. Your actual rate, payment and terms depend on your lender and credit. Excludes homeowners insurance and mortgage insurance.
4519 E Savea Ln, Post Falls, ID 83854.
Listing courtesy of RE/MAX Centennial, Courtney Lata, (208) 610-7299
The data relating to real estate for sale on this website comes in part from the ID - Coeur d'Alene MLS (CDAR). Real estate listings held by brokerage firms other than Keller Williams Realty Coeur d'Alene are marked with the IDX logo and detailed information about them includes the name of the listing broker. IDX information is provided exclusively for consumers' personal, non-commercial use and may not be used for any purpose other than to identify prospective properties consumers may be interested in purchasing. Information is deemed reliable but not guaranteed and should be independently verified. Information provided by ID - Coeur d'Alene MLS (CDAR).
Listing data last updated October 27, 2026 at 8:40 AM PDT.